Warm Minimalism: A Contemporary Family Haven in Worli
Mumbai homes often walk a fine line between aspiration and practicality. In a city where every square foot is precious, and life moves at a relentless pace, creating a residence that feels expansive, deeply personal, and effortlessly elegant is an art in itself. This 4 BHK residence in Worli does precisely that. Designed for a close-knit nuclear family of professional parents and their two sons, the home emerges as a sophisticated canvas of warm, bright interiors, where luxury does not shout for attention but reveals itself through thoughtful details and carefully layered experiences.
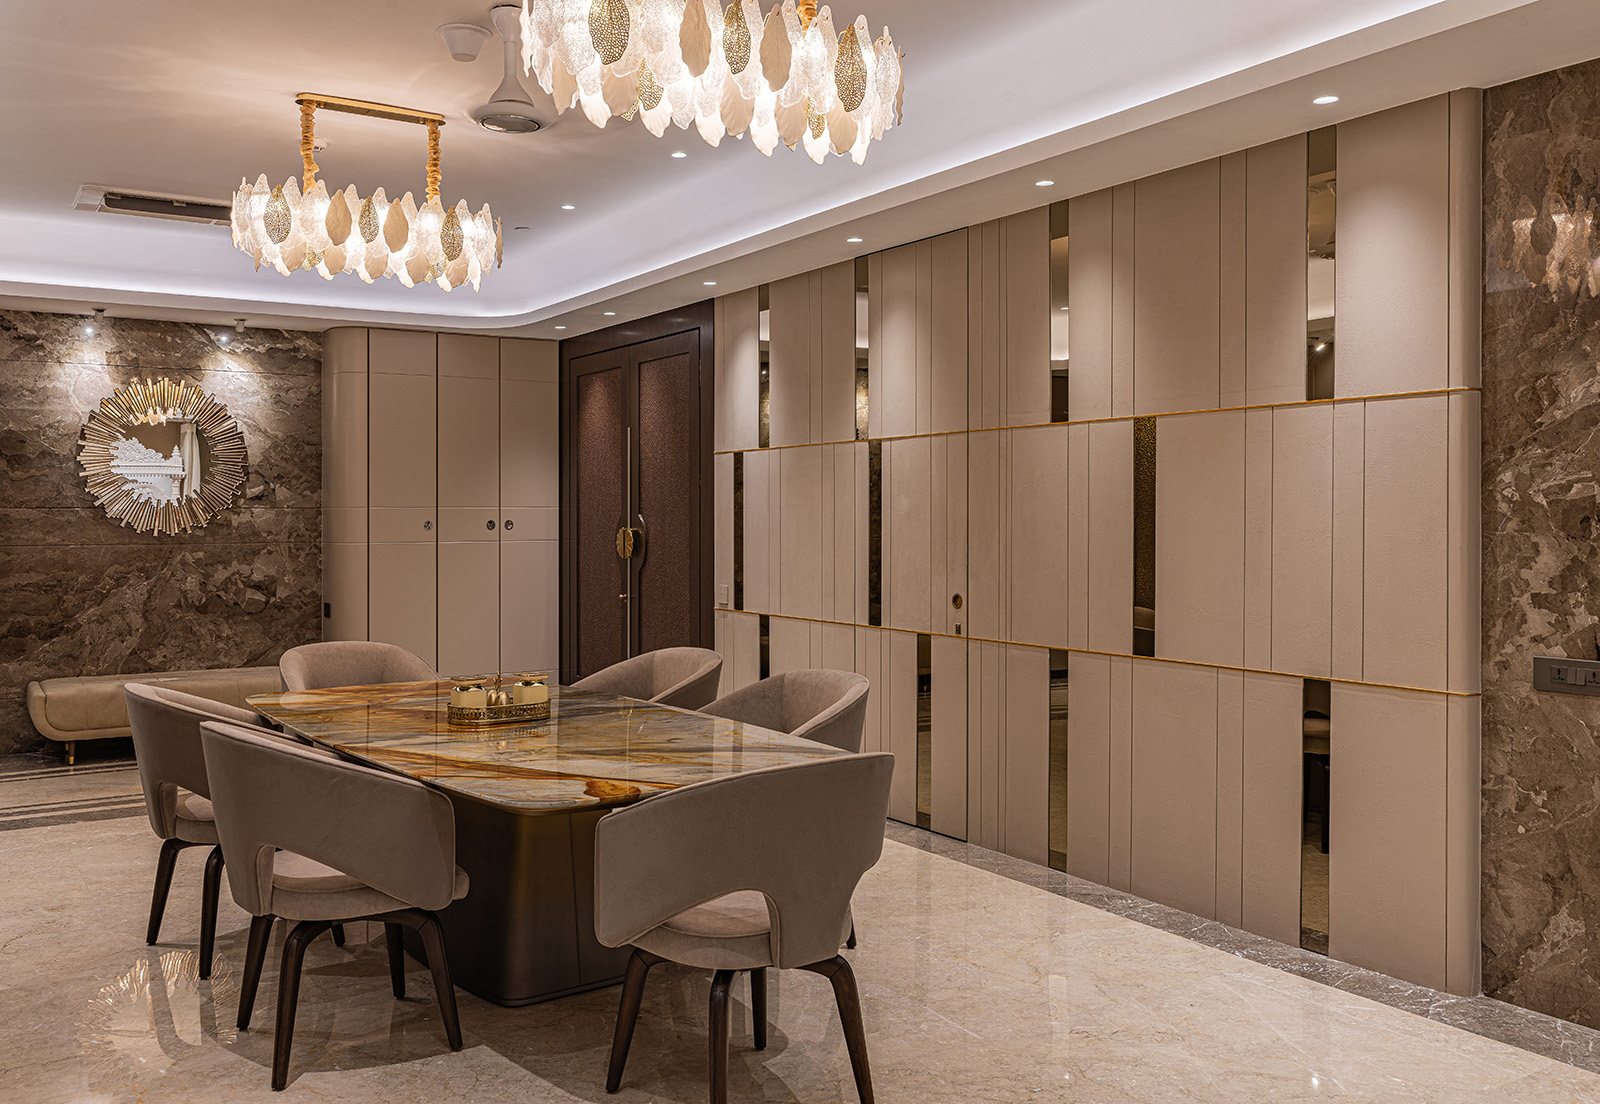
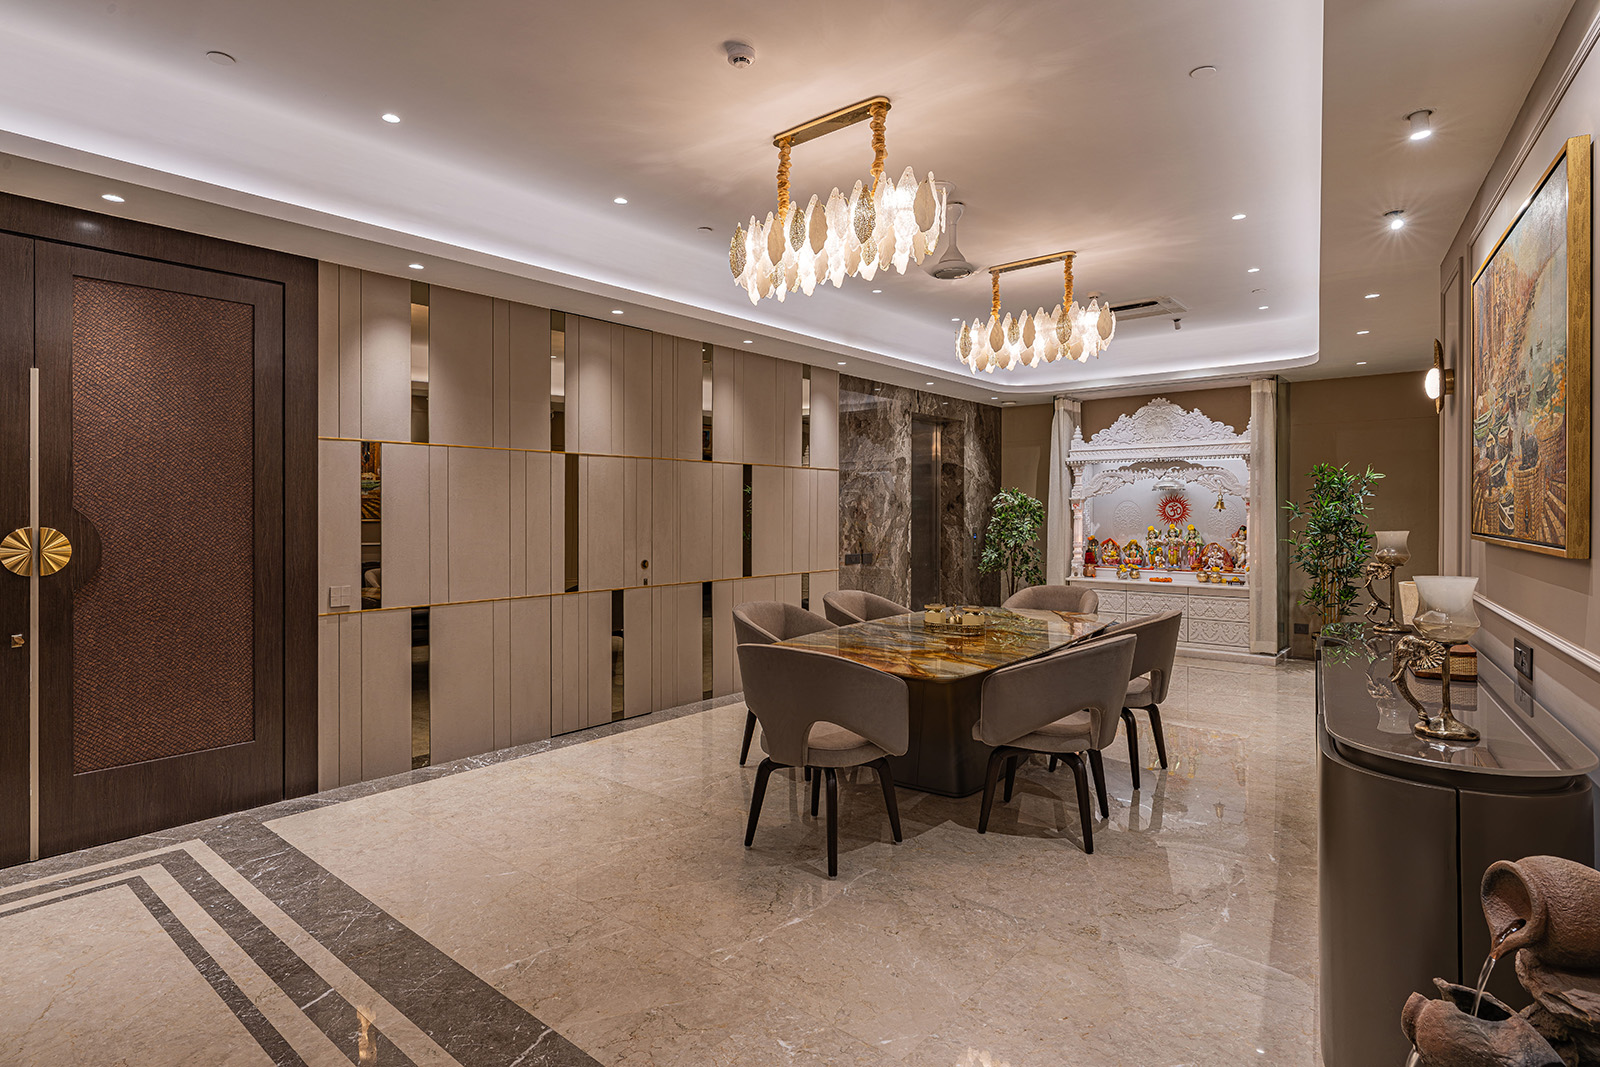
From the very first step, the house establishes a sense of arrival. The expansive entrance lobby becomes much more than a transition zone; it unfolds like a prelude to the story of the home. Cream Italian marble underfoot immediately introduces an atmosphere of understated luxury, while warm beige tones wrap the space with comfort and familiarity. Leather-panelled walls crafted in intriguing patterns create texture and depth, adding character without overwhelming the senses.
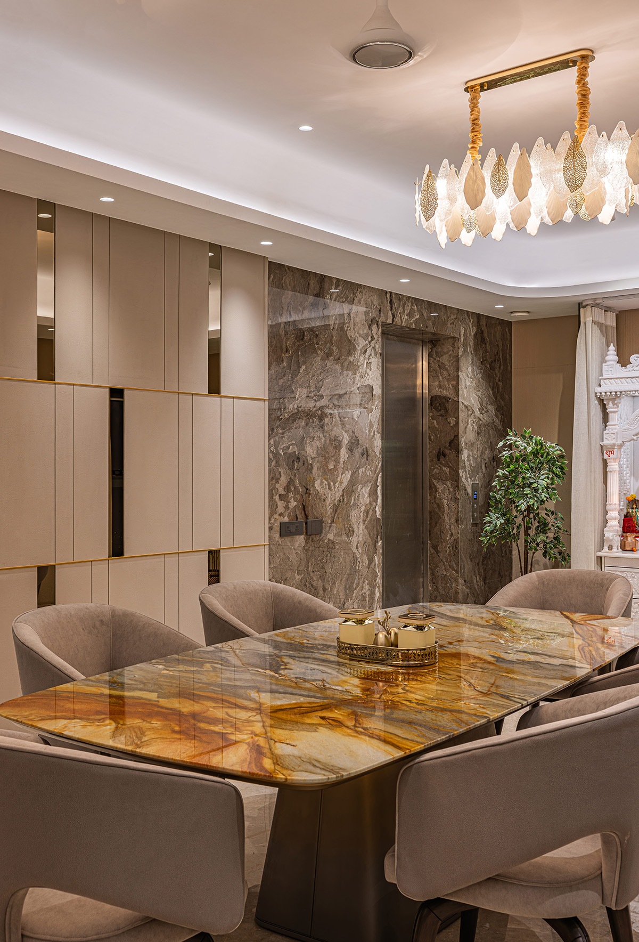
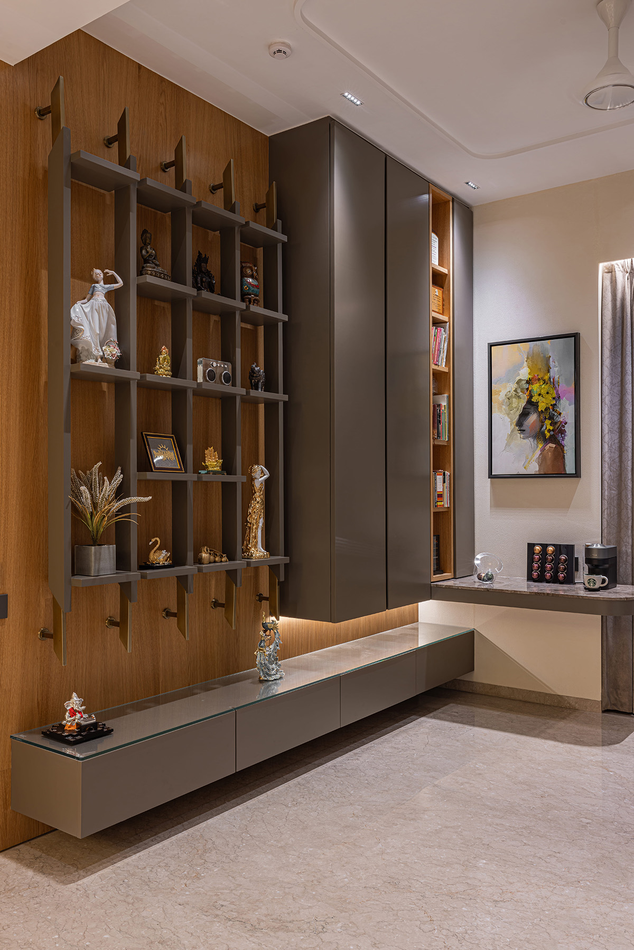
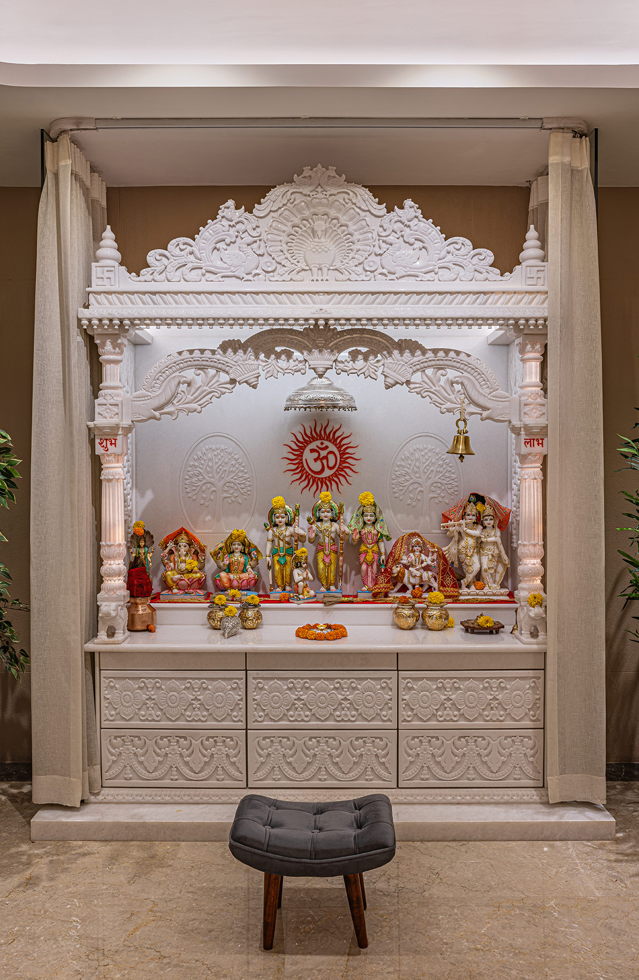
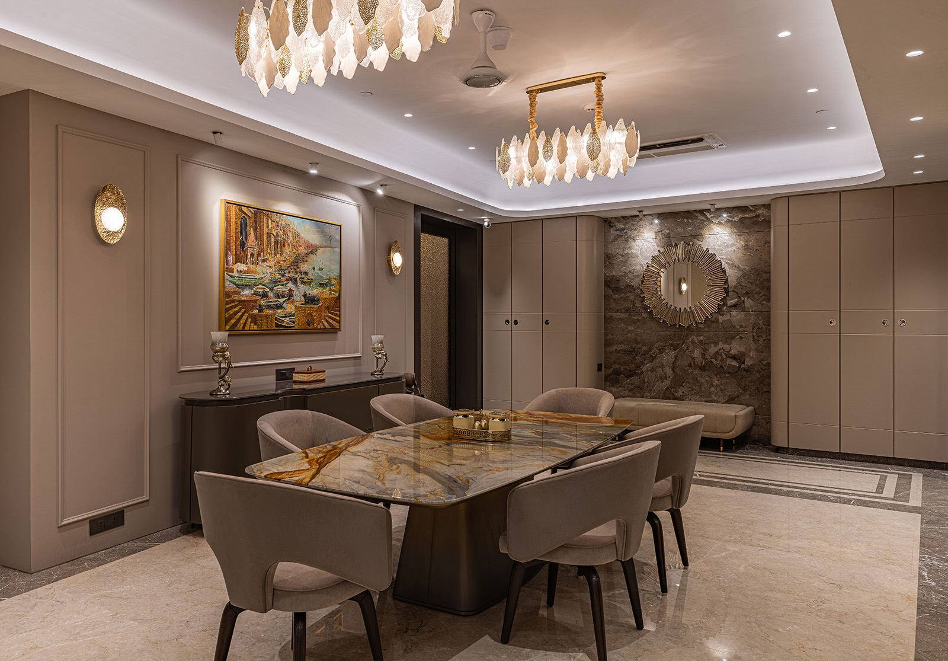
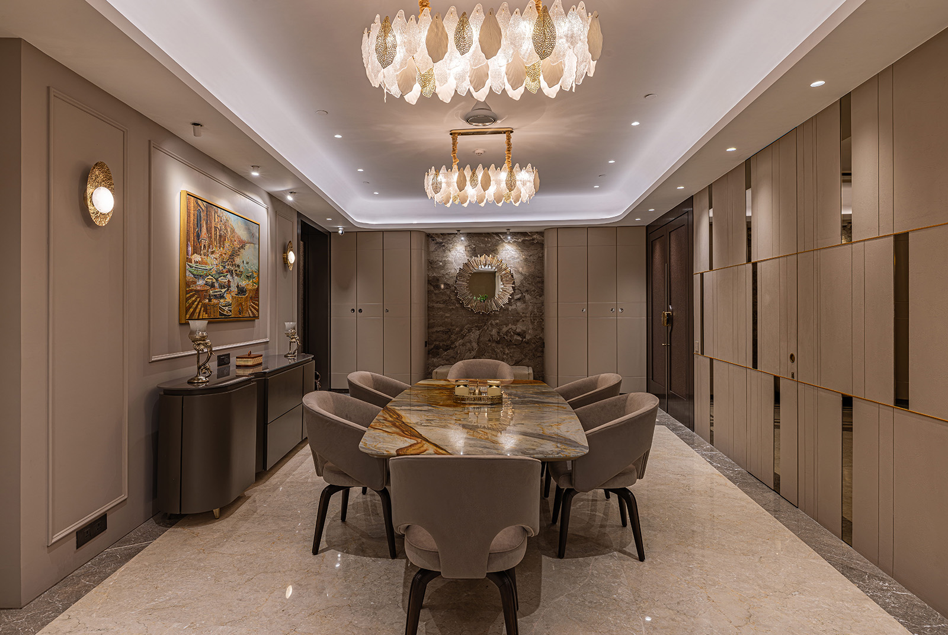
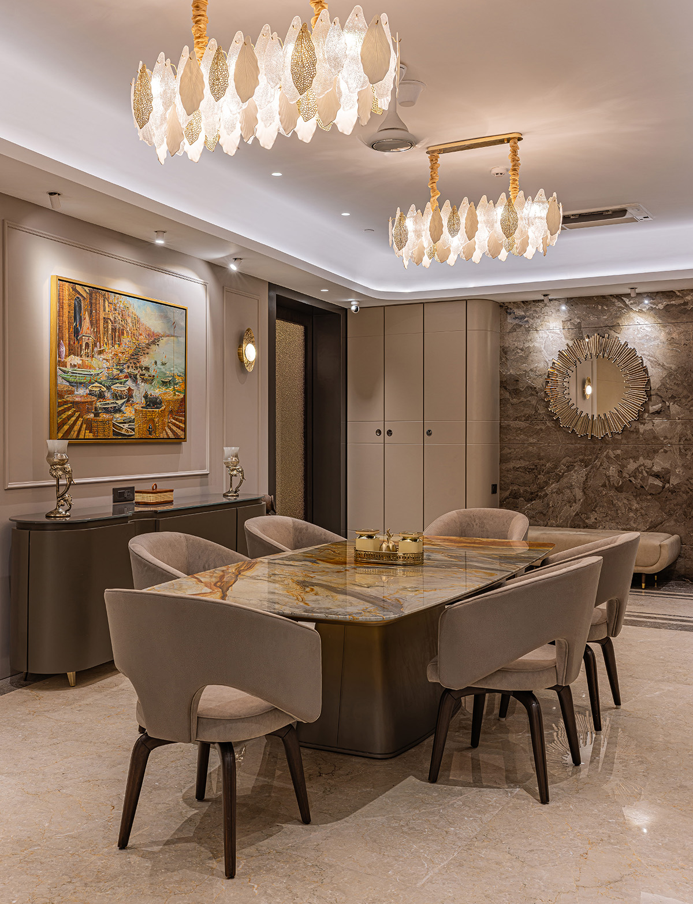
The journey inward is carefully orchestrated. Functional wardrobes and a thoughtfully positioned seating nook line one side, balancing utility with elegance. On the other, an opulent dining space quietly commands attention, anchored by a grand white marble temple that spans the far wall. The sacred and the social coexist naturally, a hallmark of many contemporary Indian homes, where rituals and everyday life are deeply intertwined. A refined console further enriches the setting, adding another layer of quiet sophistication before one enters the heart of the residence.
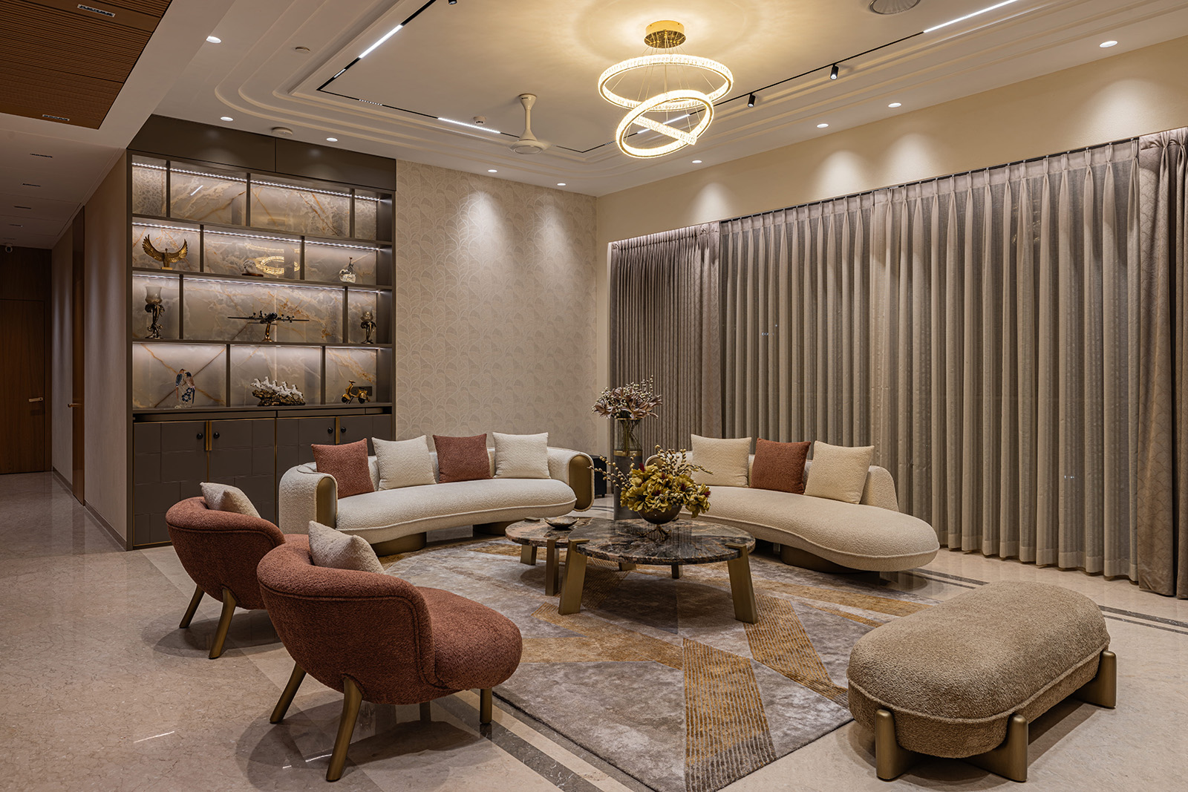
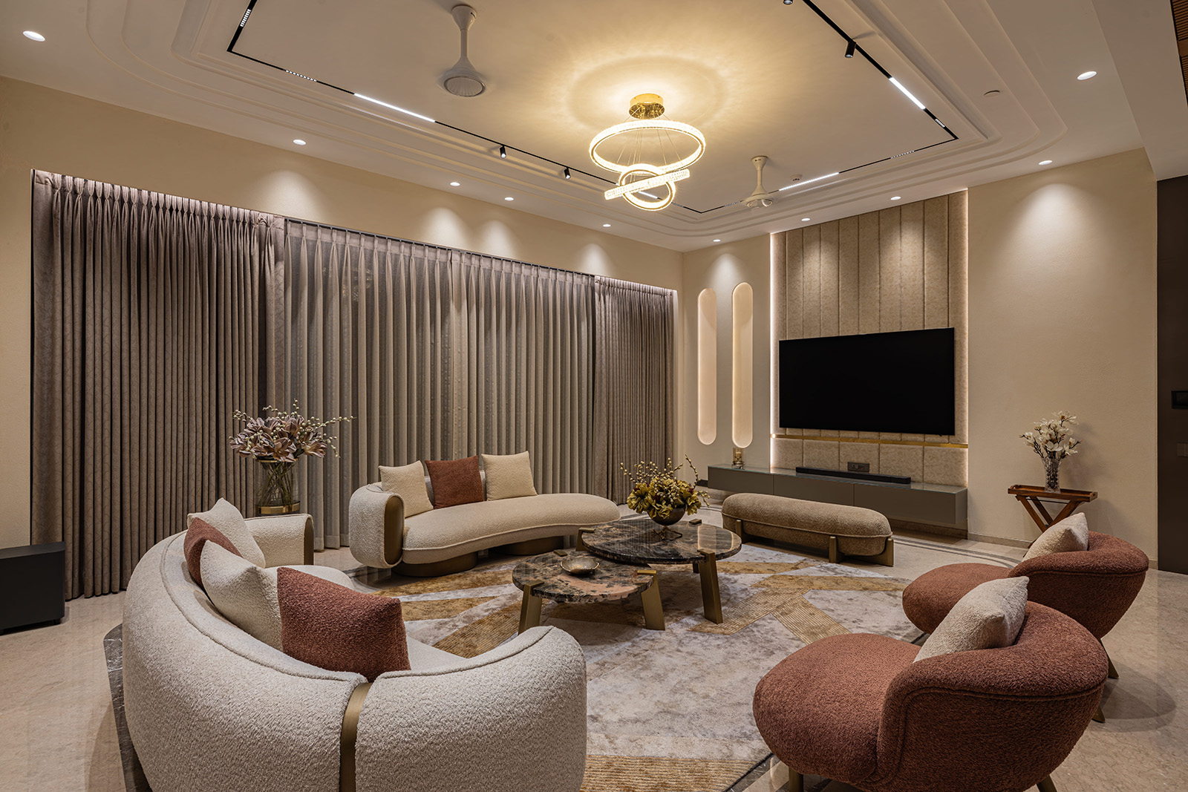
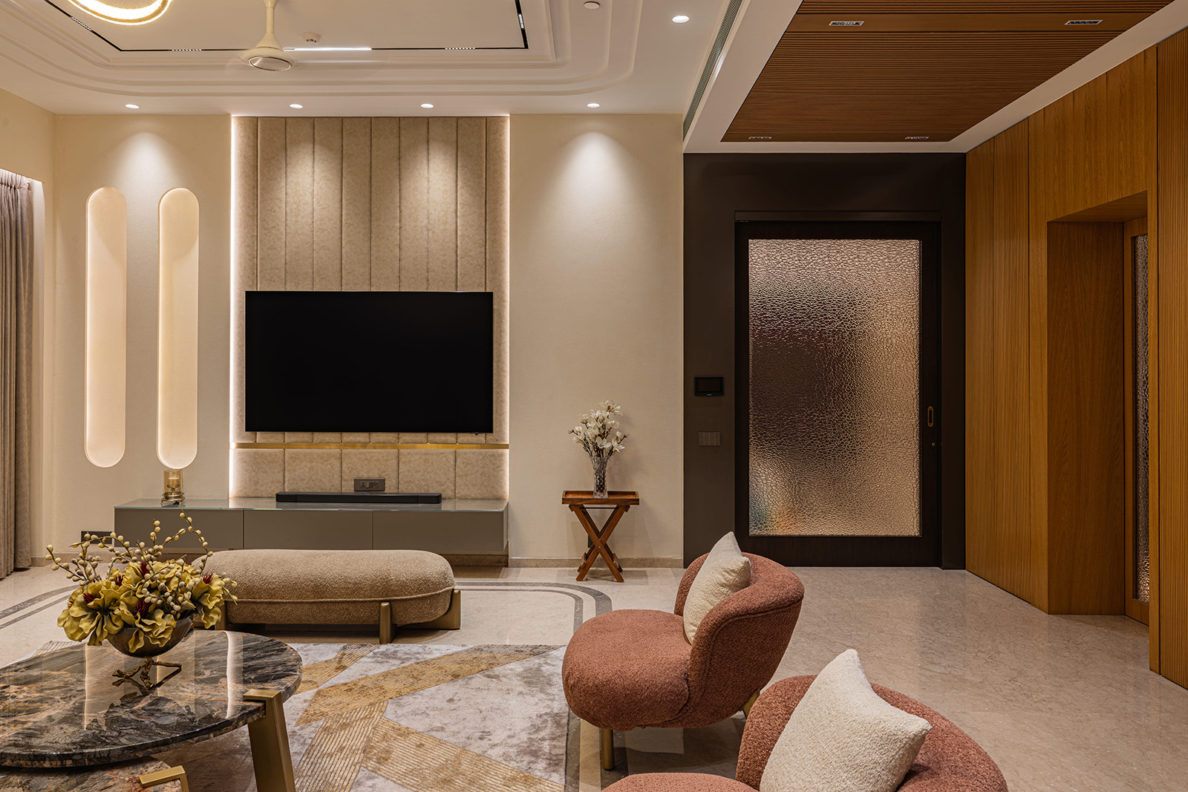
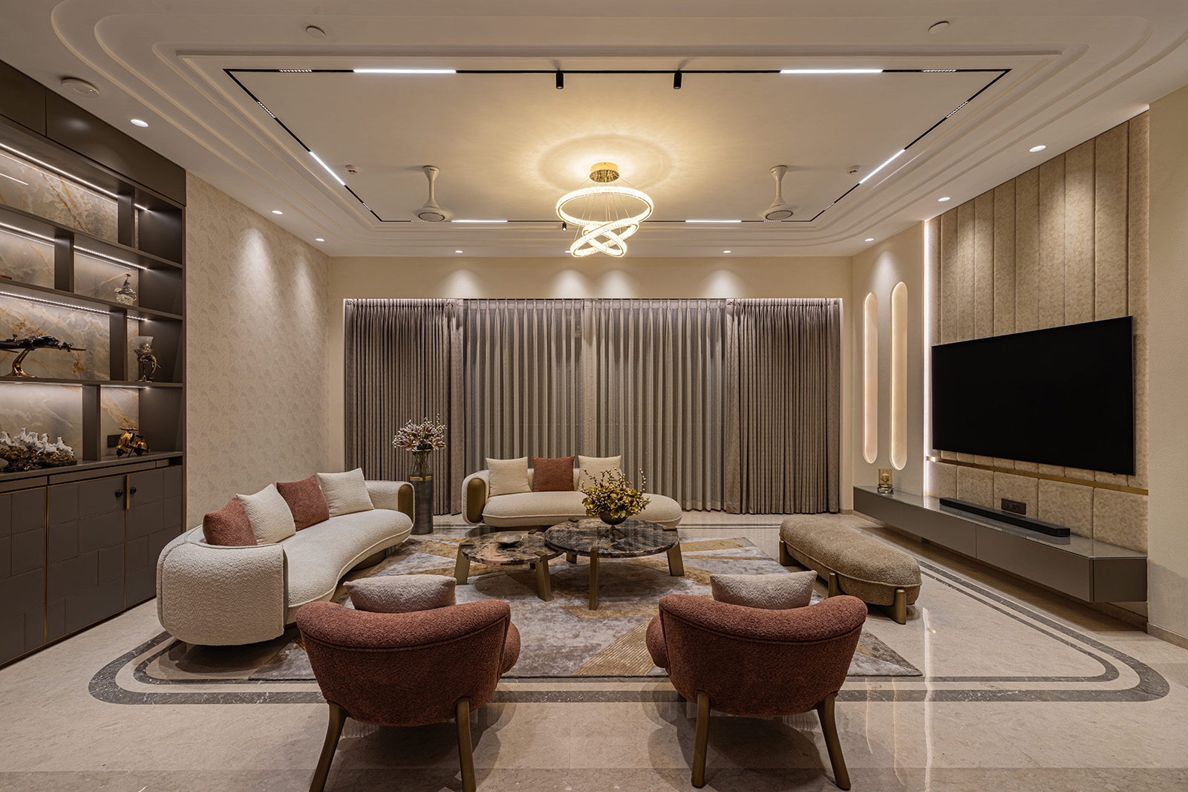
The living room opens up as an exercise in restrained grandeur. Bathed in warm natural hues and continuing the elegance of cream Italian marble flooring, the space feels simultaneously modern and welcoming. One of the most striking elements is the fully panelled oak veneer wall, rhythmically interrupted by vertical fluting. Beyond its visual appeal, this feature cleverly conceals multiple practical elements — electrical panels, kitchen access, storage spaces, and even bedroom entrances. It demonstrates how design today increasingly values subtle integration over visual clutter.
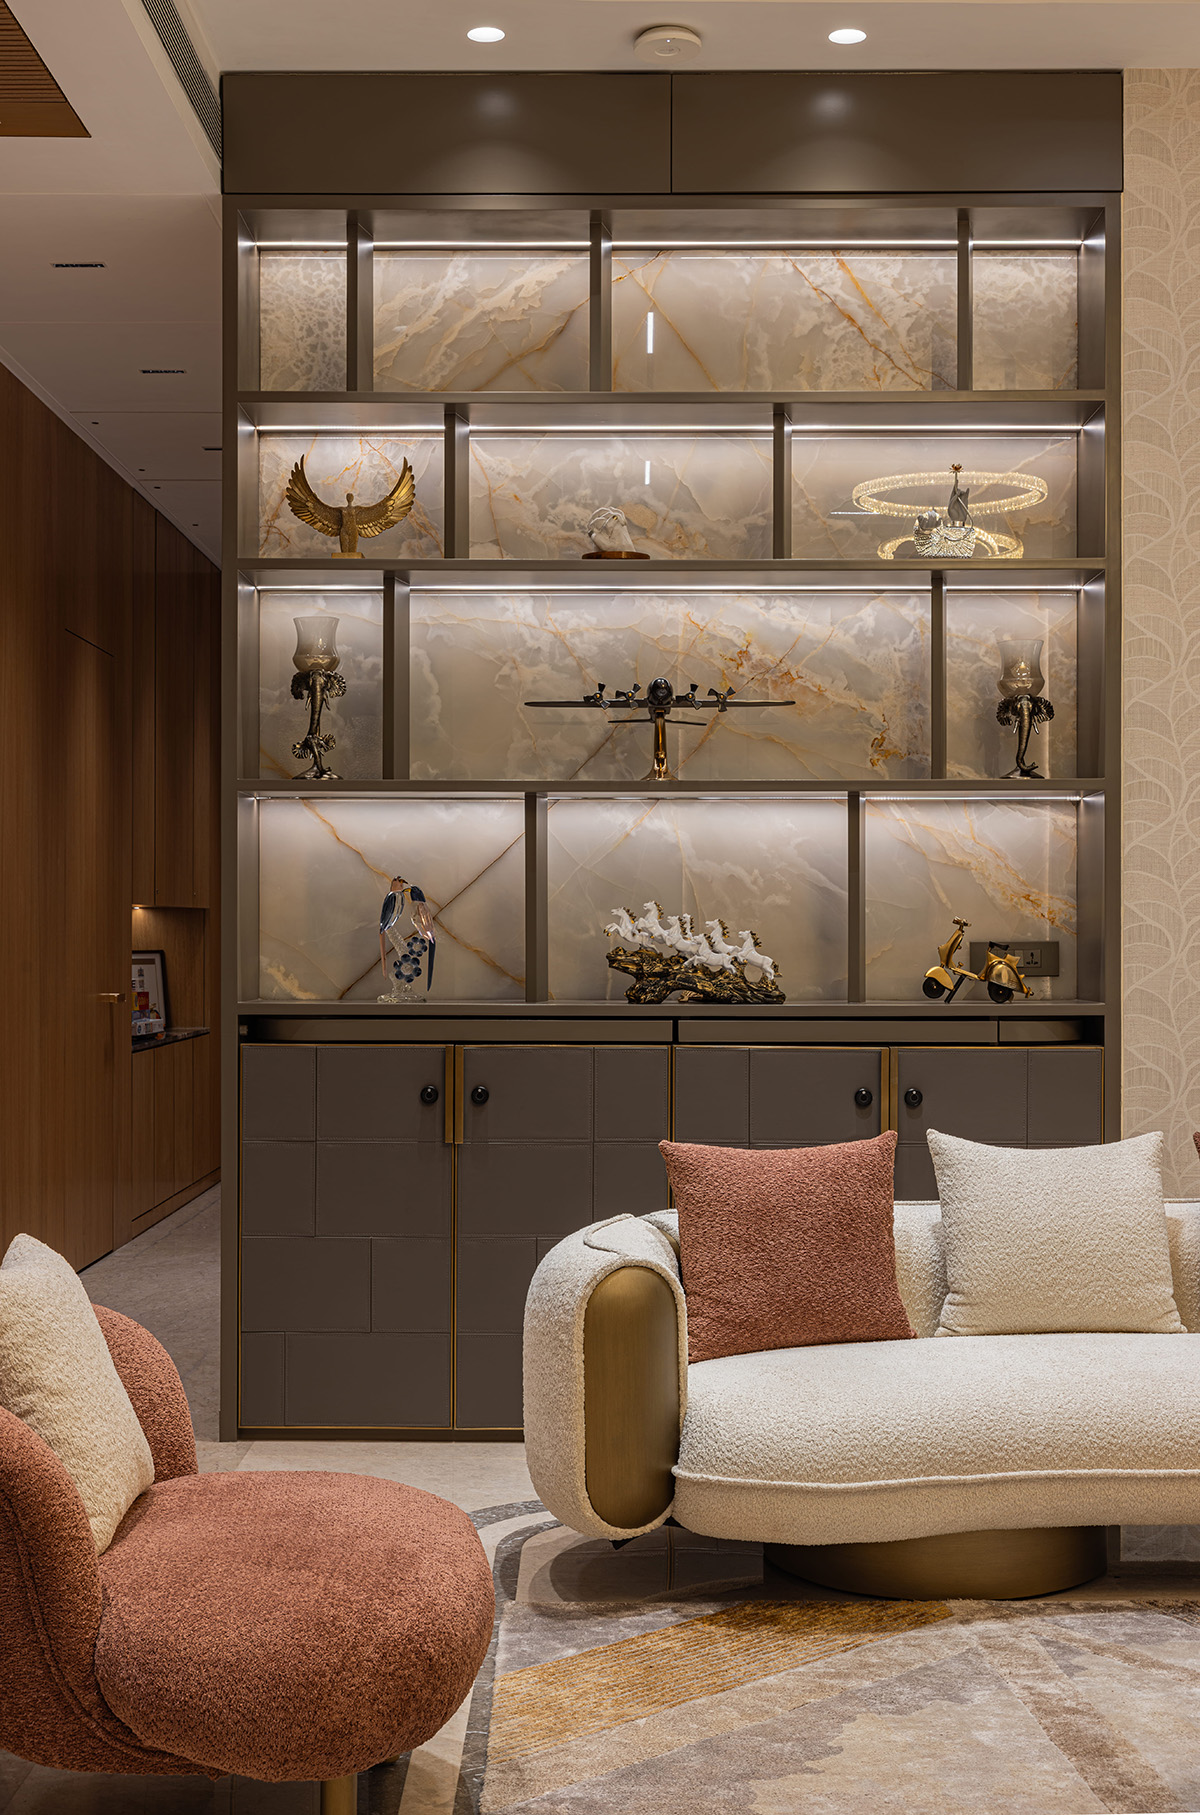
Across the room, a display wall illuminated with glowing onyx backdrops becomes a stage for curated artefacts and collectibles, adding personality to the space. The furniture introduces softness through rounded, jellybean-inspired forms upholstered in rich, textured fabrics. Creams and warm golden-brown tones reinforce comfort and familiarity, while a minimal television unit and delicate stucco-finished walls maintain visual calm.
Adjacent to the living area is the guest room, designed with remarkable flexibility. Through concealed sliding panels, it can transform from a private retreat into an extension of the living space itself. This adaptability reflects contemporary urban living, where spaces increasingly serve multiple purposes. A carefully designed display feature with exotic marble and tinted mirror backdrops creates a dramatic visual moment, while a compact study area adds practical functionality.
As the home unfolds further, distinct personalities begin to emerge through each private space.
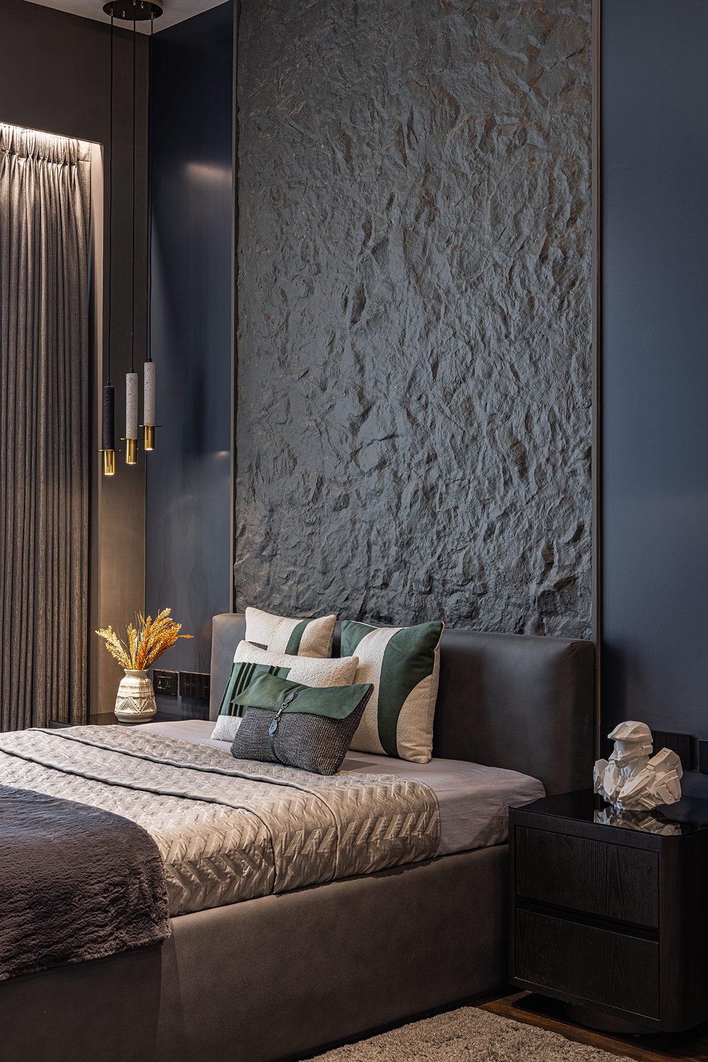
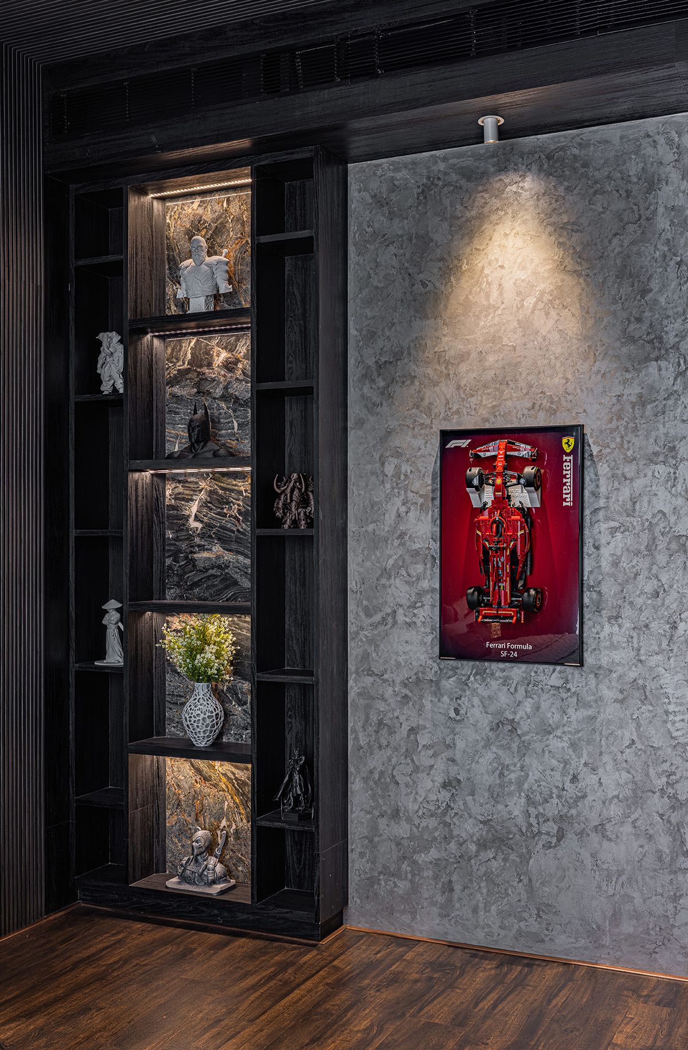
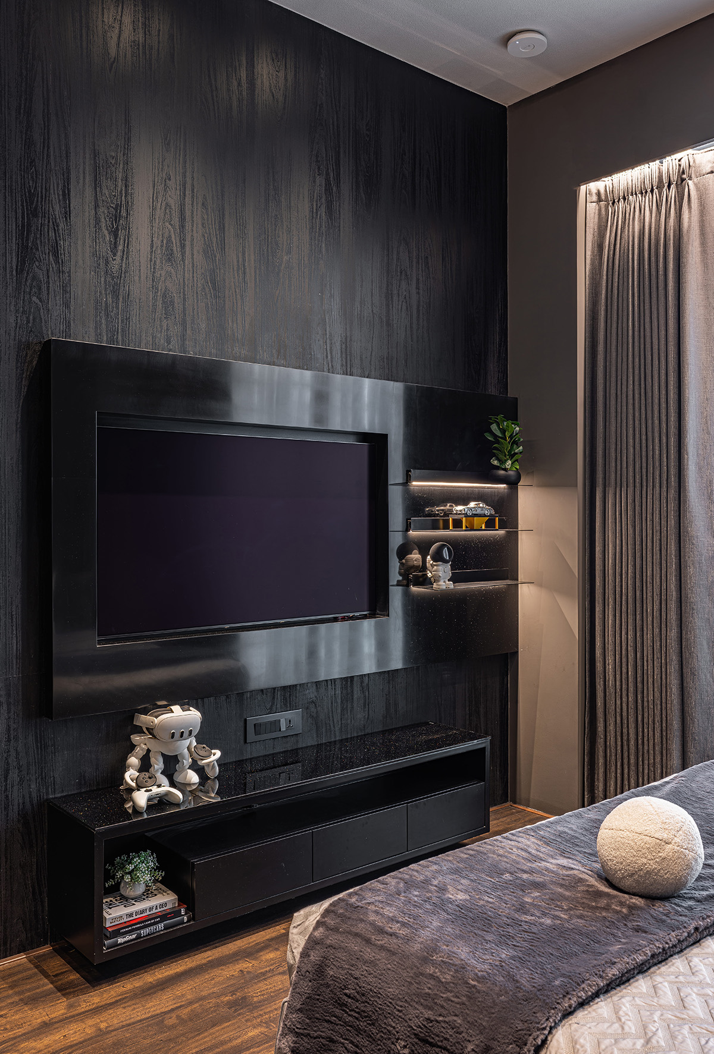
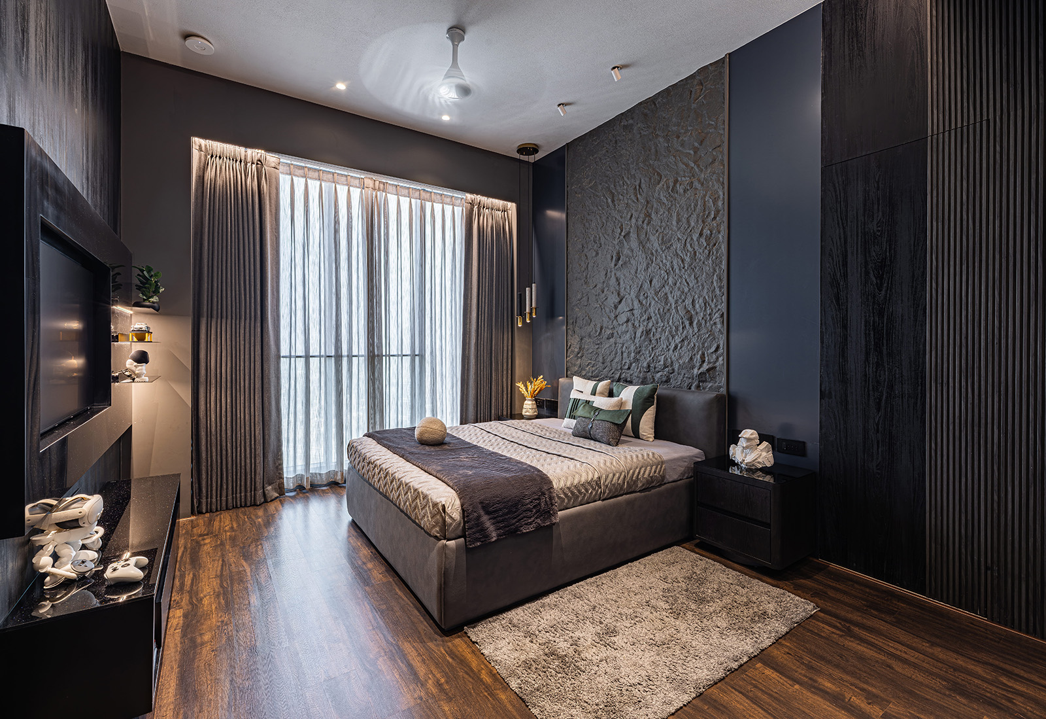
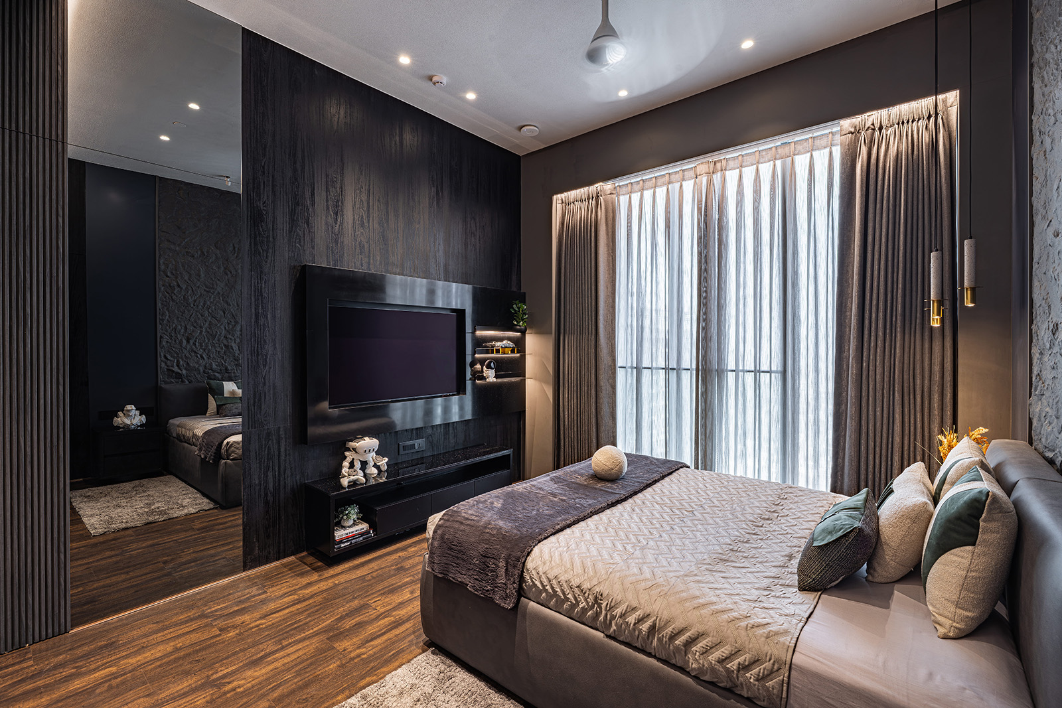
The Younger son’s room boldly departs from the home’s otherwise lighter palette. Deep charcoal tones dominate the space, embracing a darker and more dramatic aesthetic. A textured stone feature wall lends rawness and depth, while a striking television unit in black Corian adds a sculptural quality. Black open-grain veneer, dark grey ceilings, and black rafter detailing create an immersive environment that feels contemporary and distinctly individual. It is a space with confidence — strong in identity, yet carefully balanced.
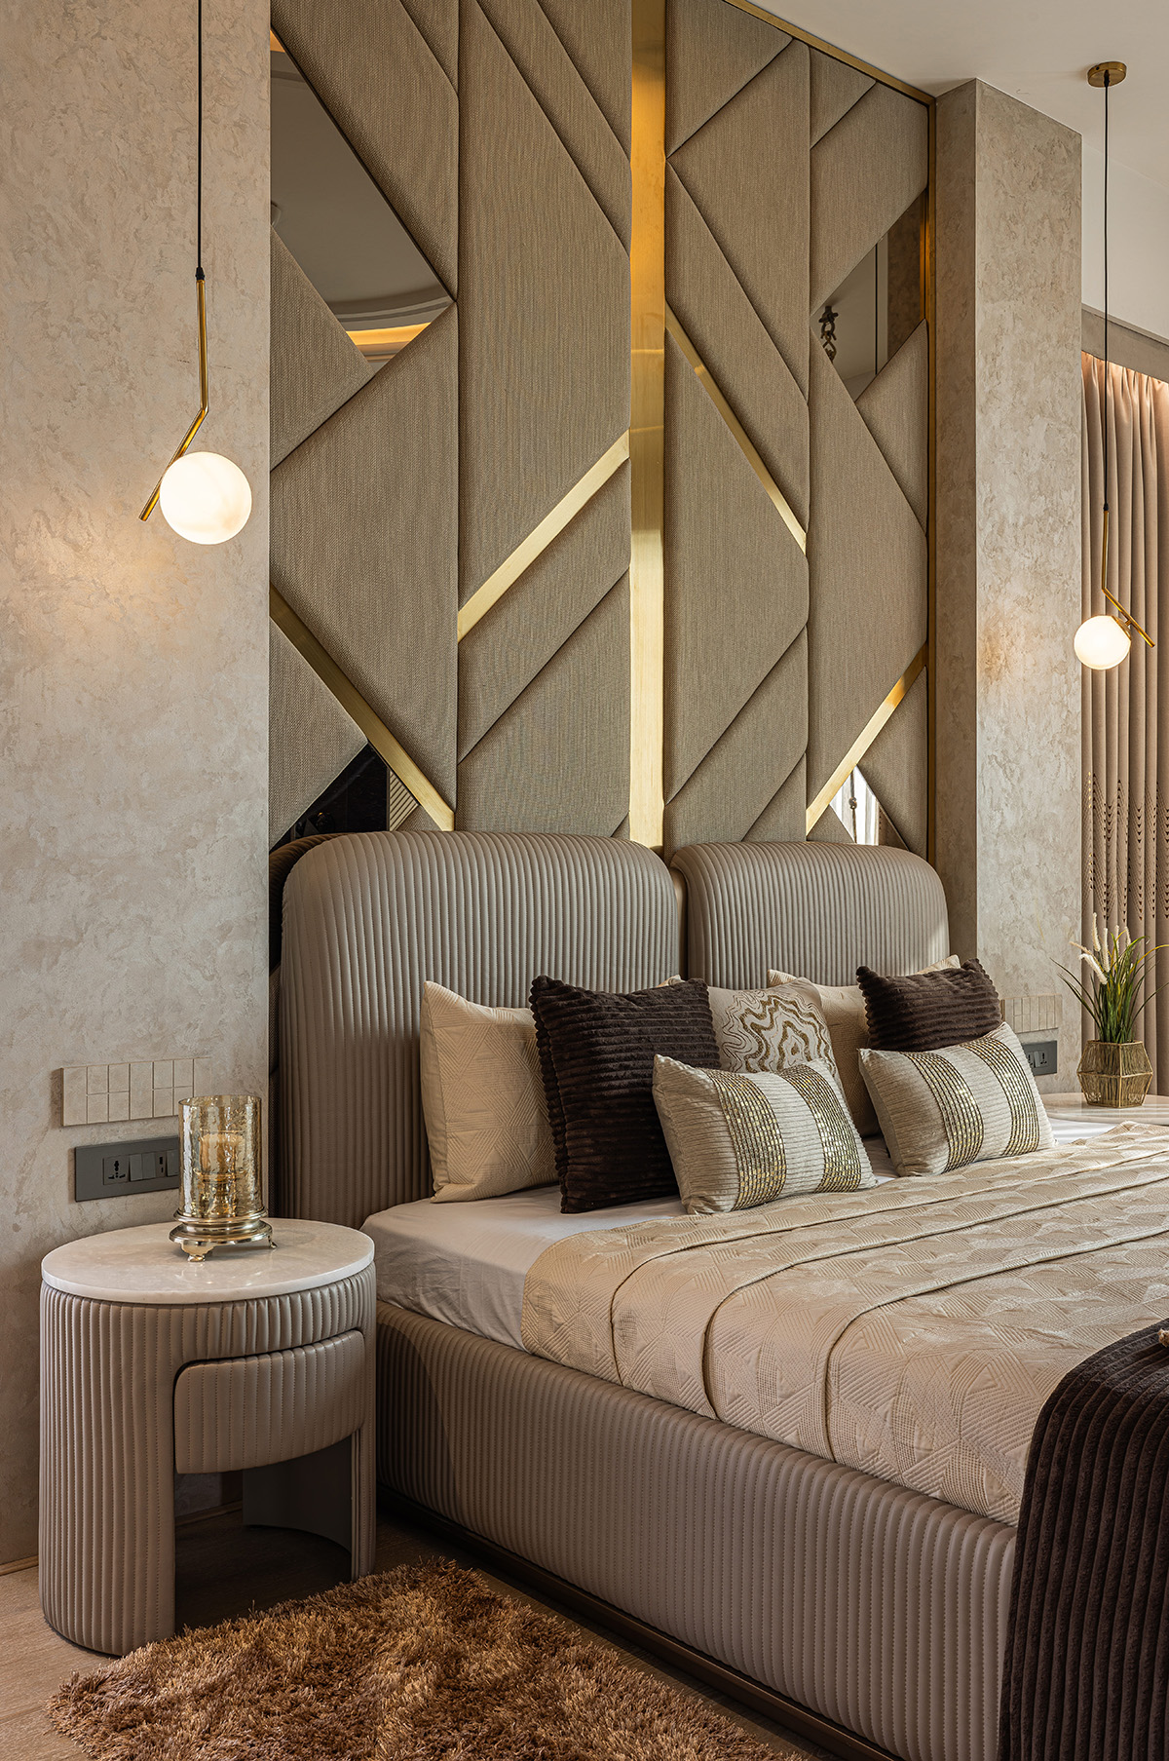
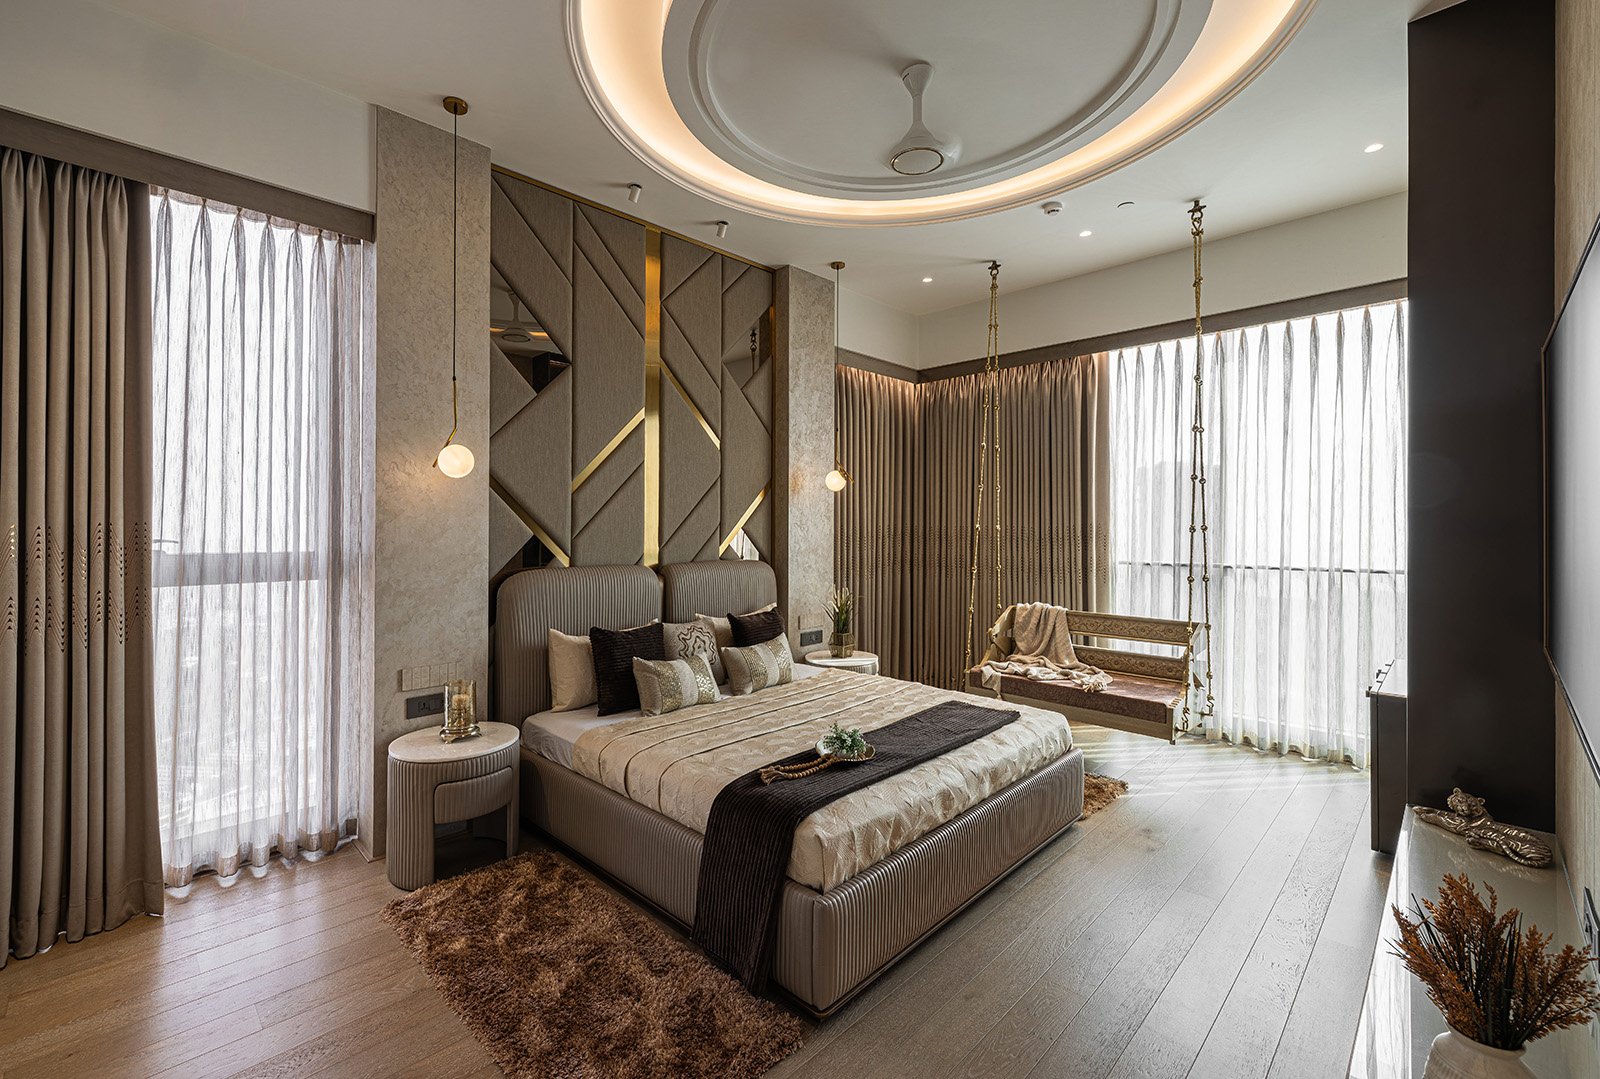
At the farthest end of the home lies the Master Suite, occupying its place almost like a private sanctuary. Generous in scale and luxurious in materiality, the room embodies comfort at its most refined. A swing beside the bed introduces a nostalgic and emotional touch, softening the room’s sophisticated language. Behind the bed, a full leather-finished backdrop creates a sense of richness and intimacy, while a minimal television unit preserves visual serenity.
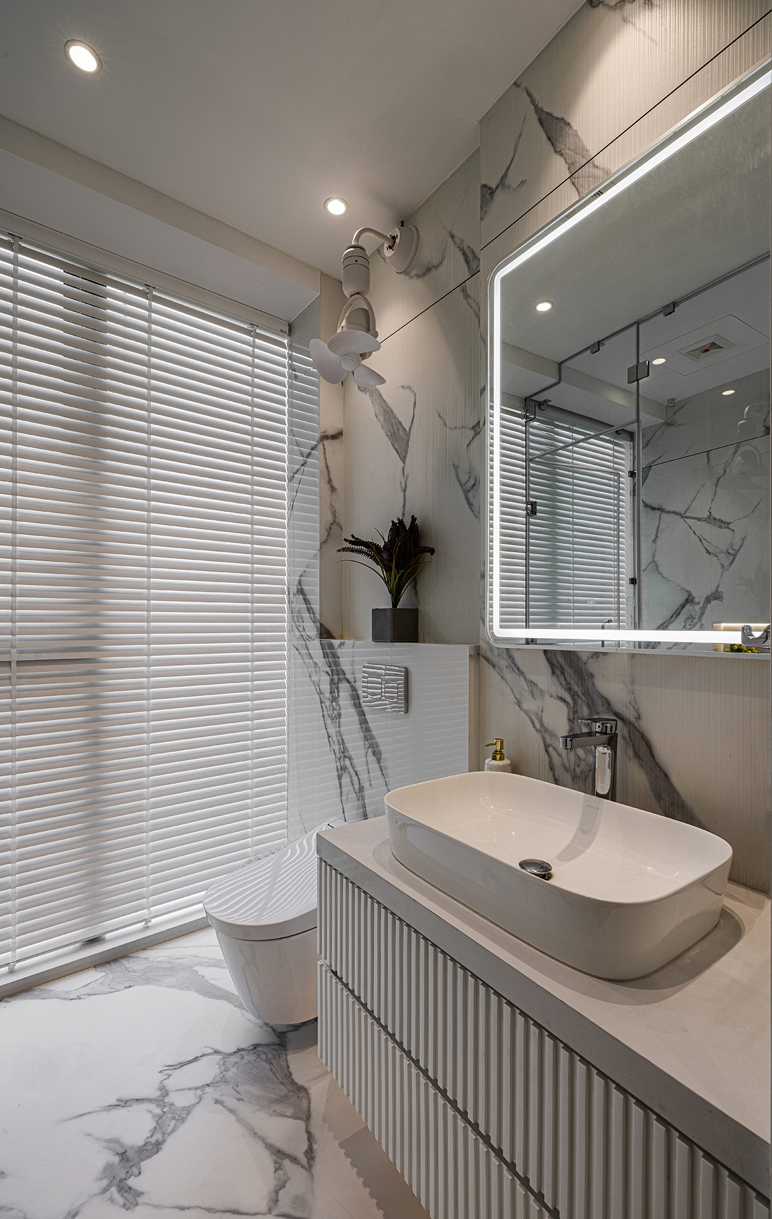
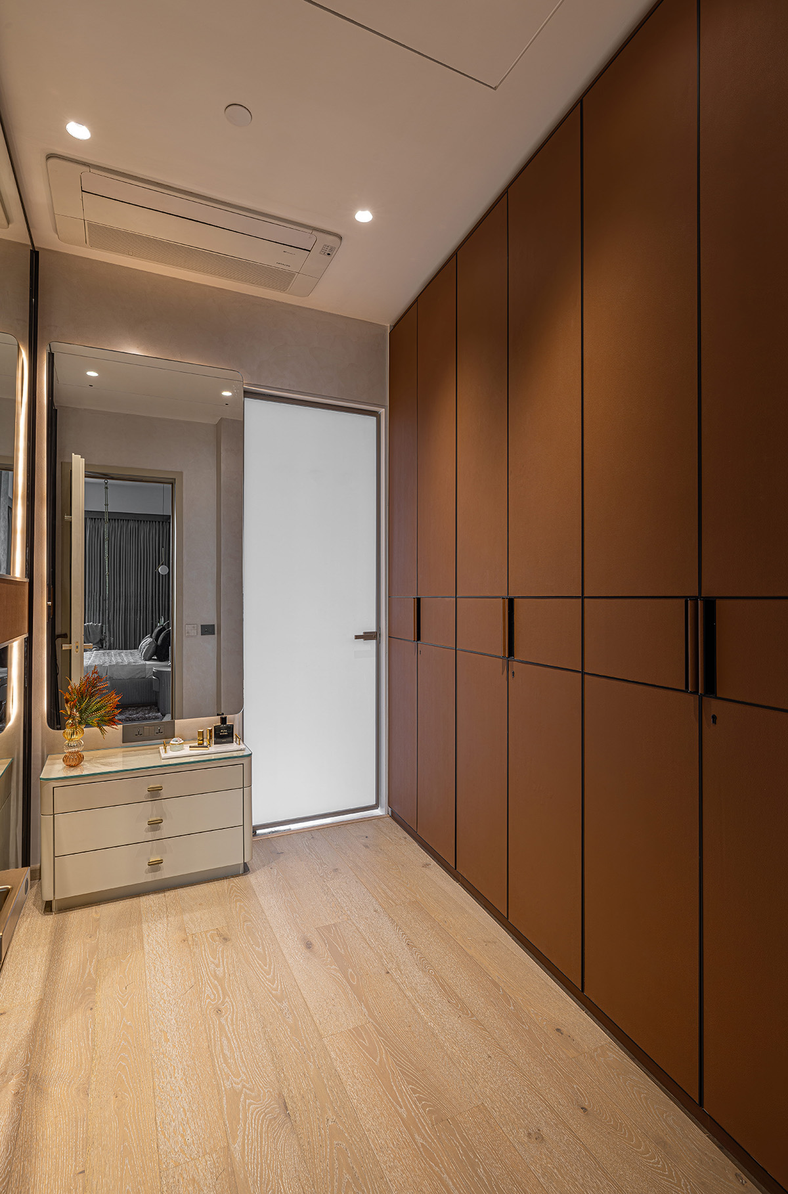
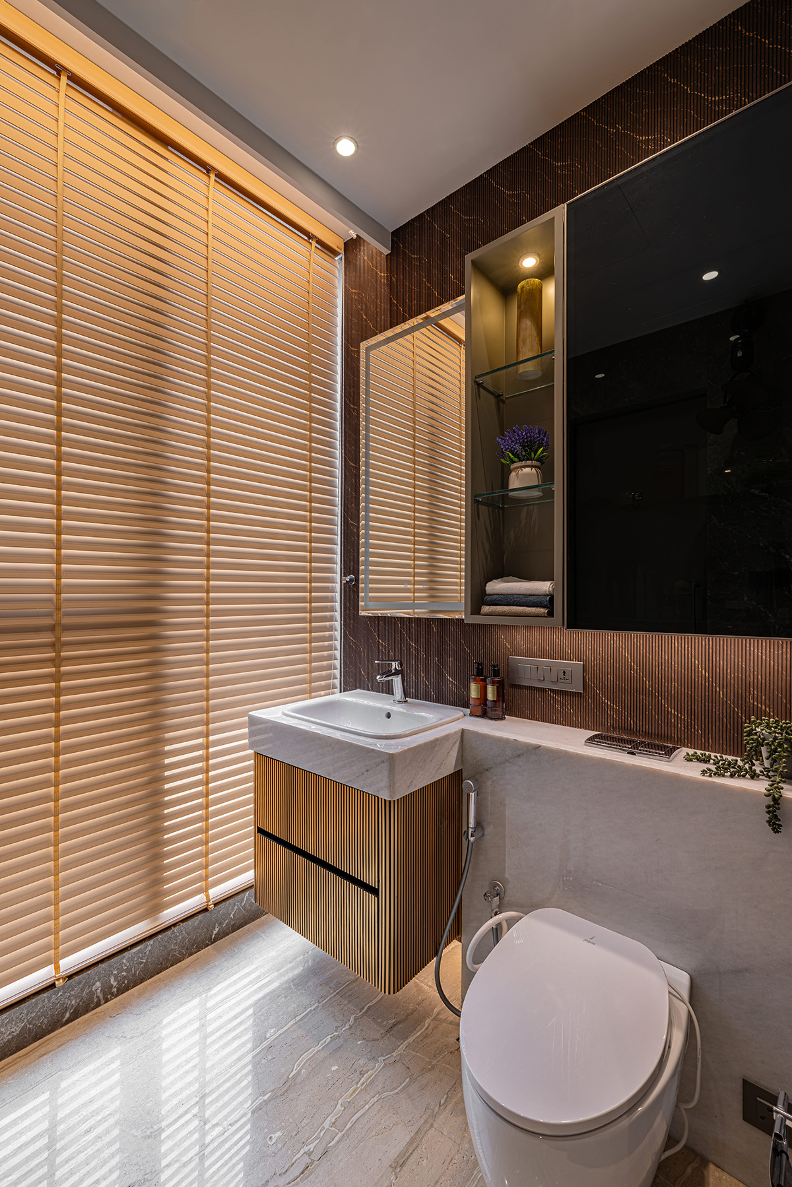
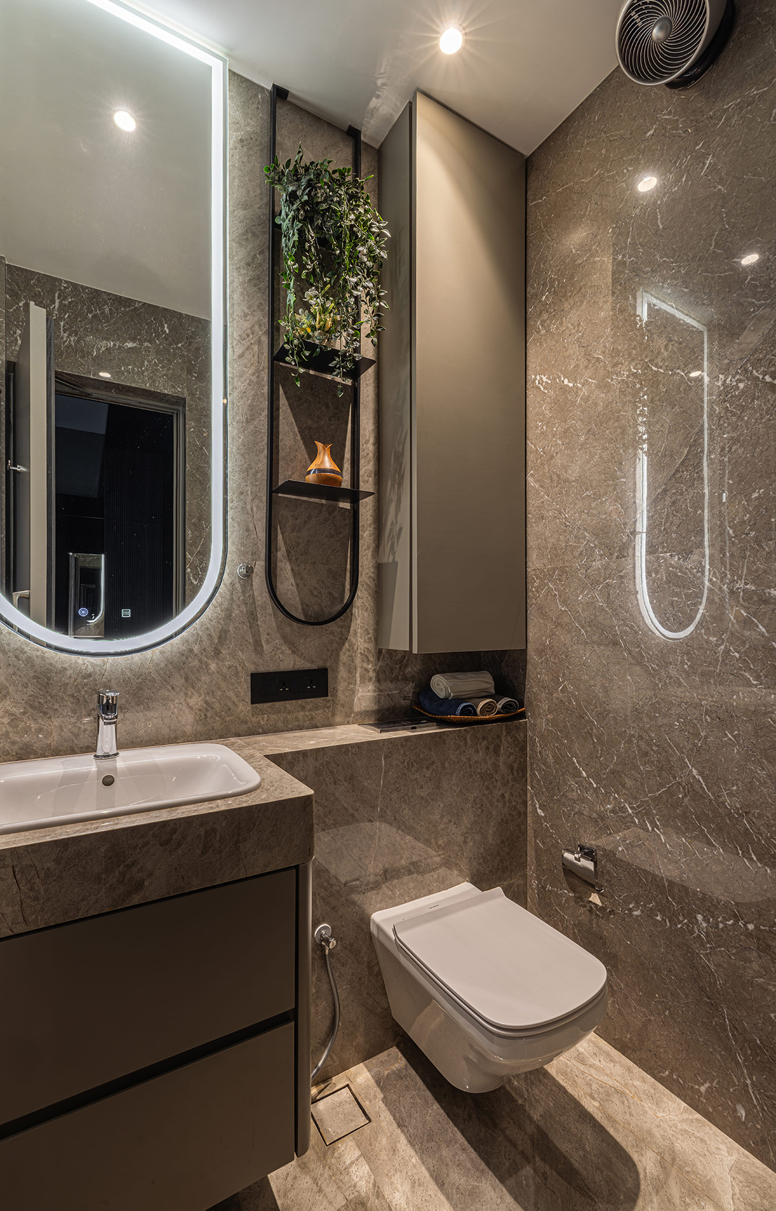
The experience extends seamlessly into a walk-in wardrobe and further into the master bathroom, clad in elegant white Statuario finishes. Leather-finished wardrobe shutters with bespoke integrated handles reinforce the home’s commitment to thoughtful detailing — proof that luxury often lies in elements one discovers rather than immediately notices.
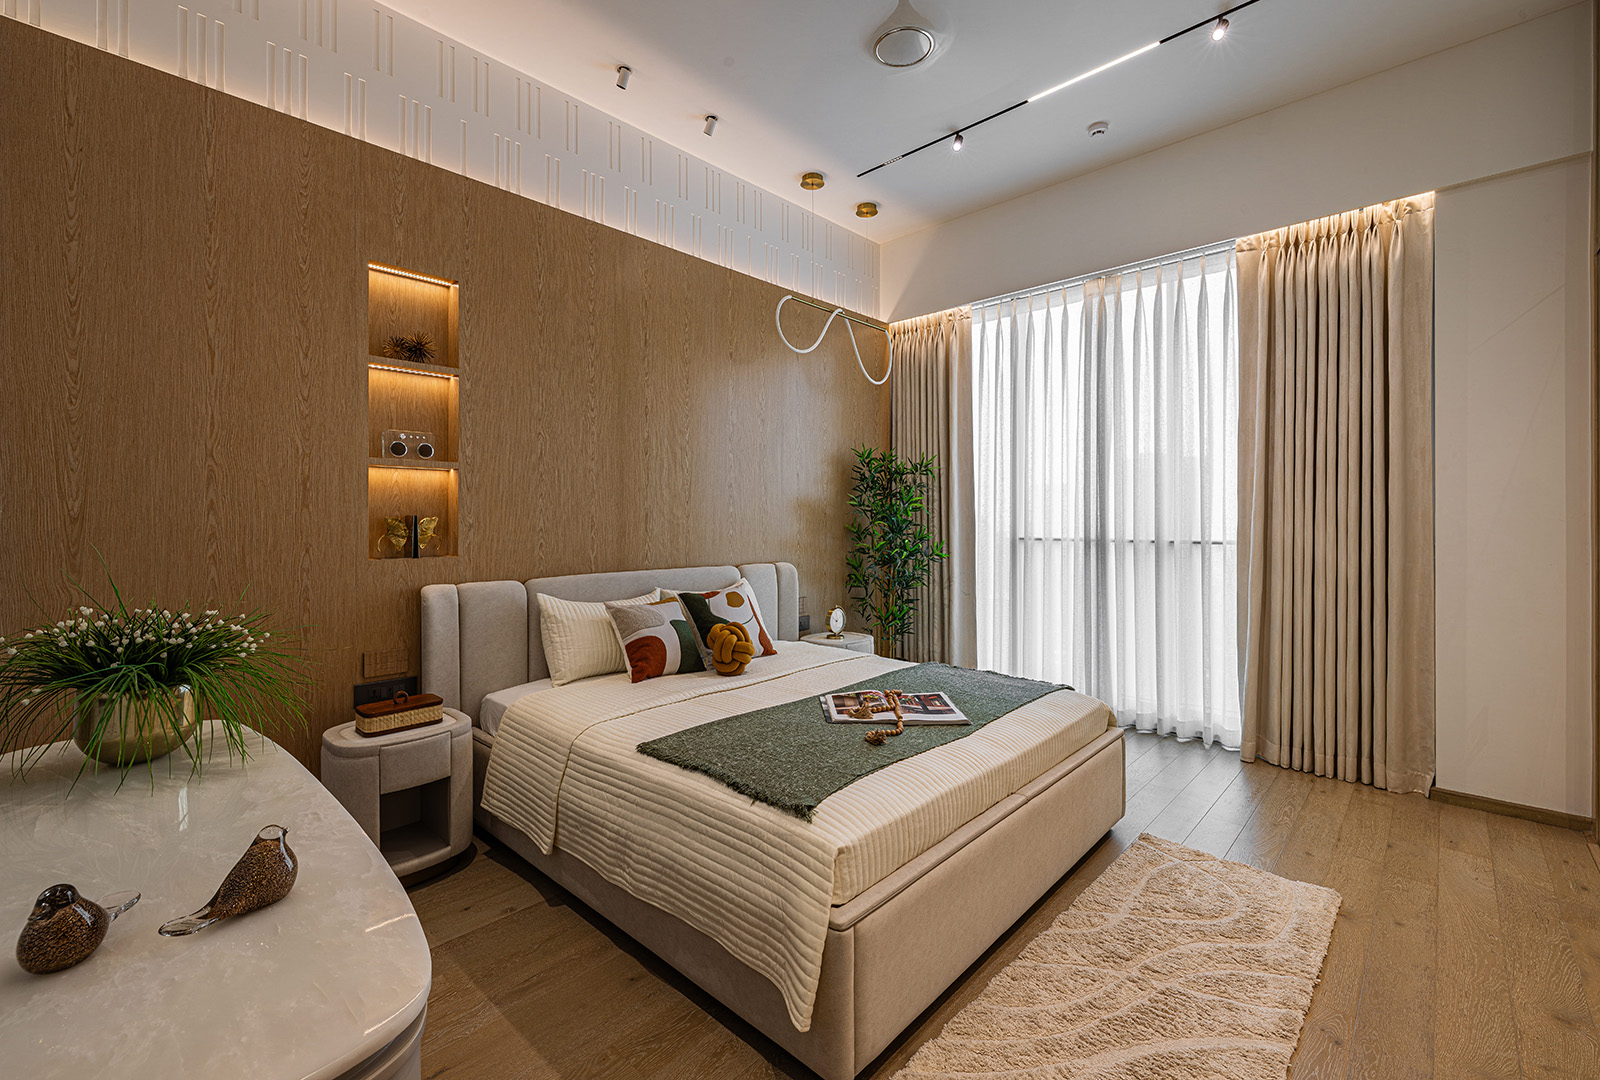
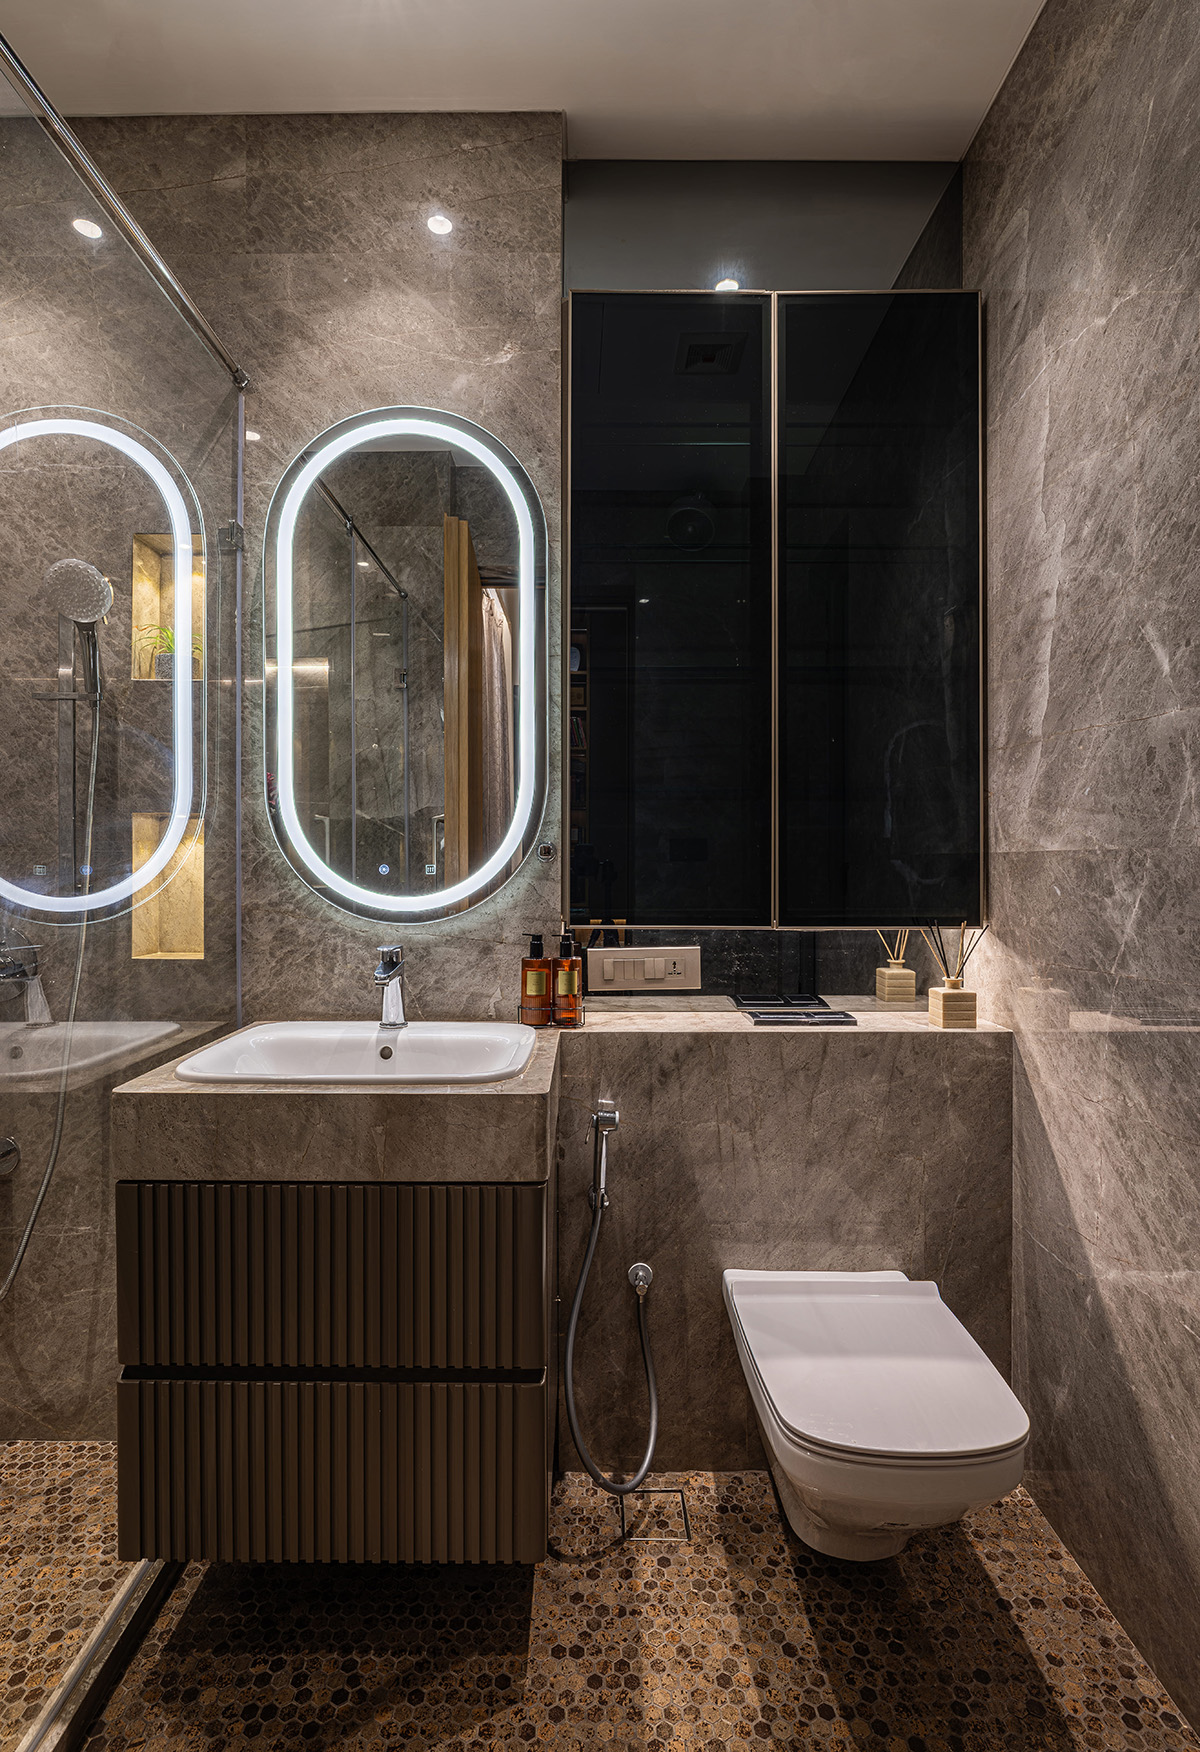
The Elder son’s room adopts an entirely different personality. Light birch veneers and soft whites create an atmosphere of calm simplicity. The backdrop wall uses subtle detailing through niches and textured relief patterns, introducing visual interest without disrupting the room’s minimal aesthetic. The space feels complete and effortless, aided by carefully concealed walk-in wardrobes and bathroom access that blend seamlessly into the surrounding architecture. Here, minimalism is not emptiness; it is precision.
Conclusion:
This Worli residence demonstrates that luxury today is increasingly about emotion rather than excess. It is found in spaces that adapt effortlessly, in materials that invite touch, and in details that quietly enhance daily life. Through a careful balance of warmth, elegance, and functionality, the home creates an environment where individuality and togetherness coexist naturally.
More than a collection of beautifully designed rooms, this is a home that understands its people, a place where contemporary sophistication meets the comfort of belonging, high above the rhythm and energy of Mumbai.