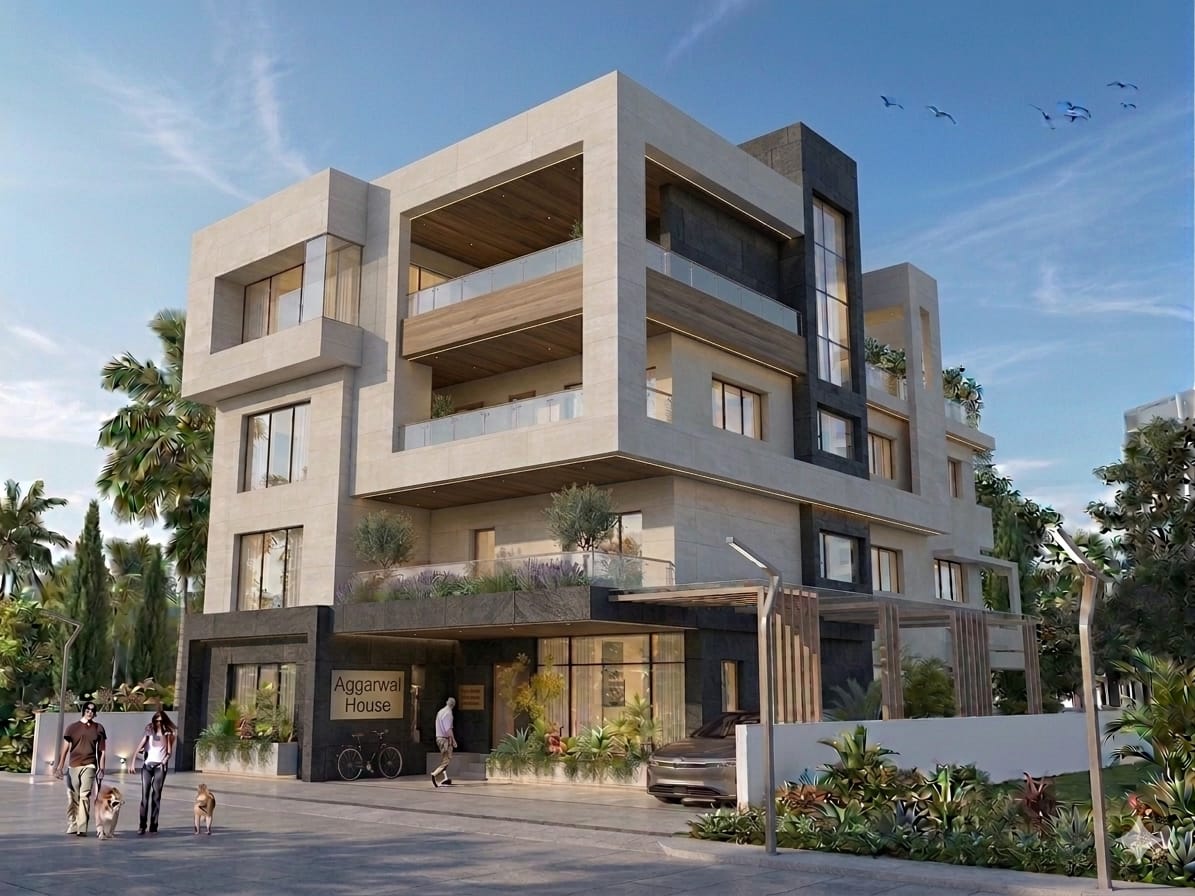
Aggarwal House – Luxury Multi-Generational Residence | Bhubaneswar, Odisha
Aggarwal House is a 9,000 sq. ft. contemporary luxury residence designed for a prominent business family in one of Bhubaneswar’s most prestigious neighborhoods. Planned as a Ground + 3 Floors + Terrace development, the home accommodates the parents and their three adult children while balancing privacy, comfort, and shared family living.
The architectural design reflects a modern and upscale aesthetic, featuring clean geometric forms, expansive balconies, natural materials, and abundant daylight. Thoughtfully planned spaces cater to both everyday living and entertainment, creating a residence that is elegant, functional, and timeless.
The home includes private family suites, two guest bedrooms, a study, play zone, party hall, Jacuzzi, and generous indoor-outdoor living spaces. A beautifully landscaped terrace garden serves as a private retreat for relaxation and social gatherings, while ample parking is provided on both sides of the compound.