Parkwood School – Thane West
Total Built-Up Area: 1,00,000 Sq.Ft.
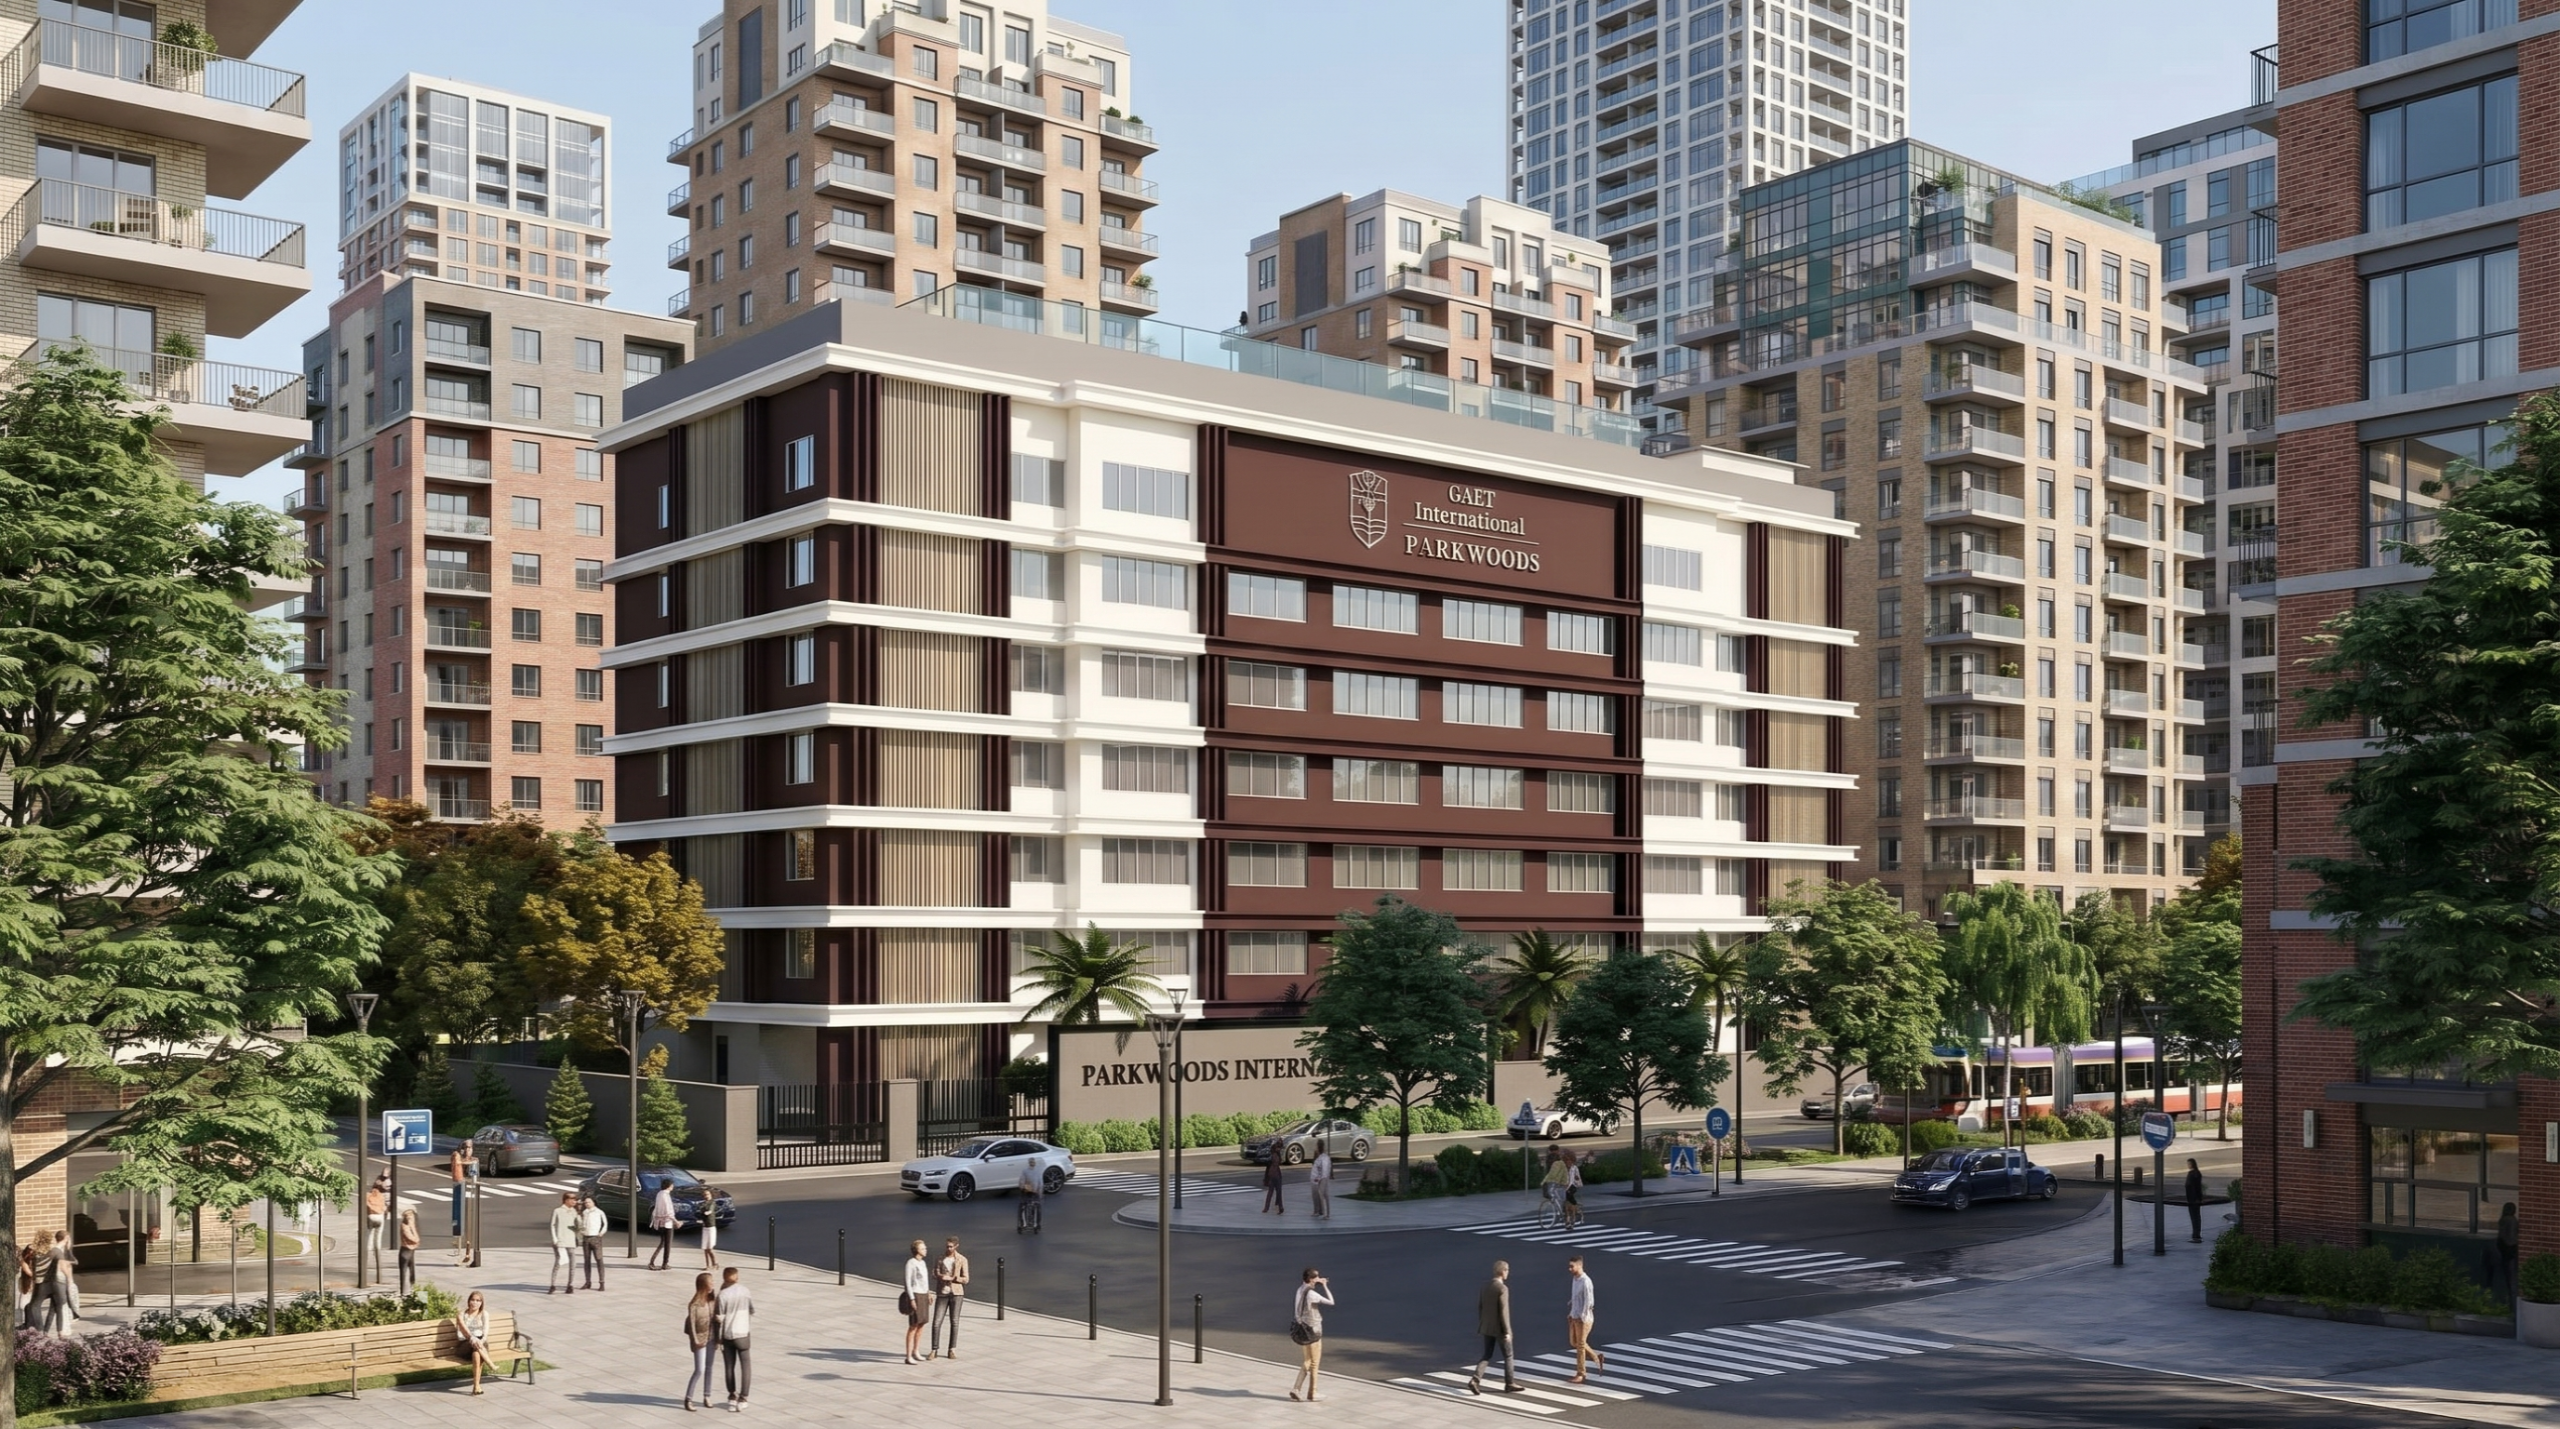
Designed as a progressive and future-ready educational institution, this state-of-the-art campus in Thane West is envisioned to provide a holistic learning environment that nurtures academic excellence, creativity, physical development, and emotional well-being. Spread across a total built-up area of 1,02,274 sq.ft., the project caters to students from Nursery to Grade 12, offering world-class infrastructure and thoughtfully planned learning spaces.
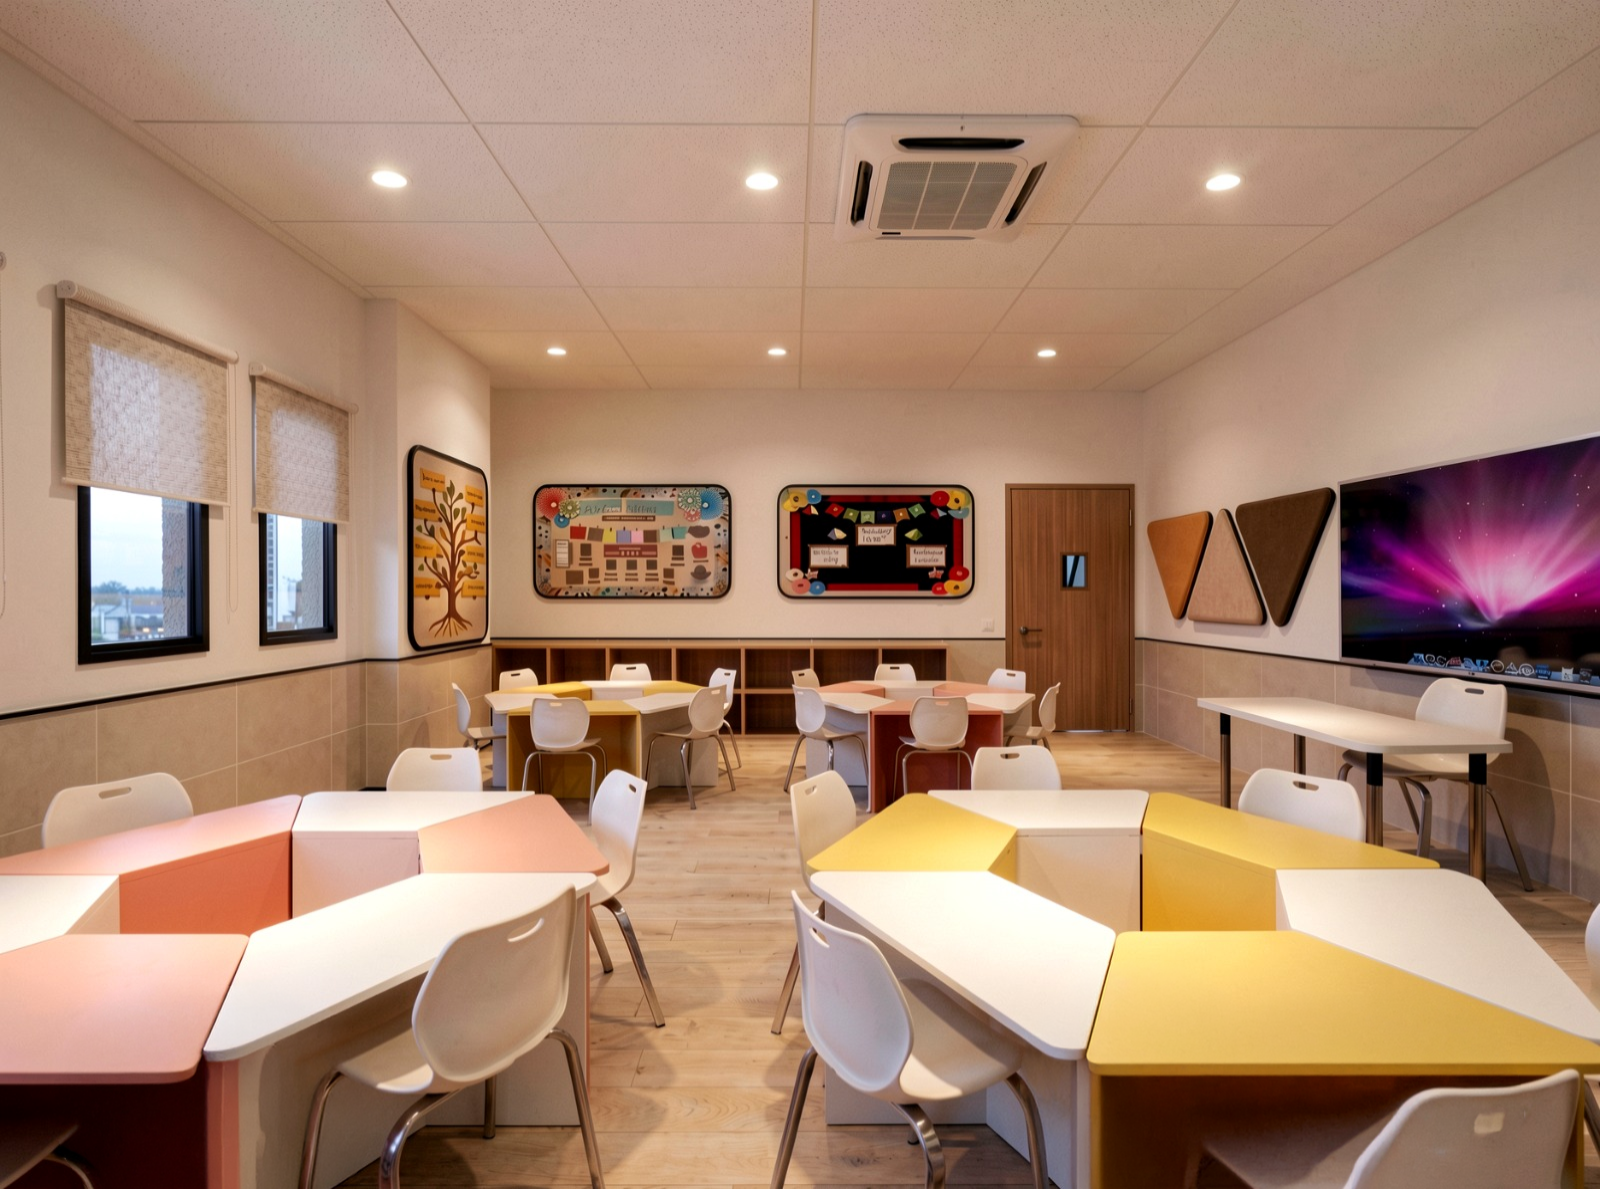
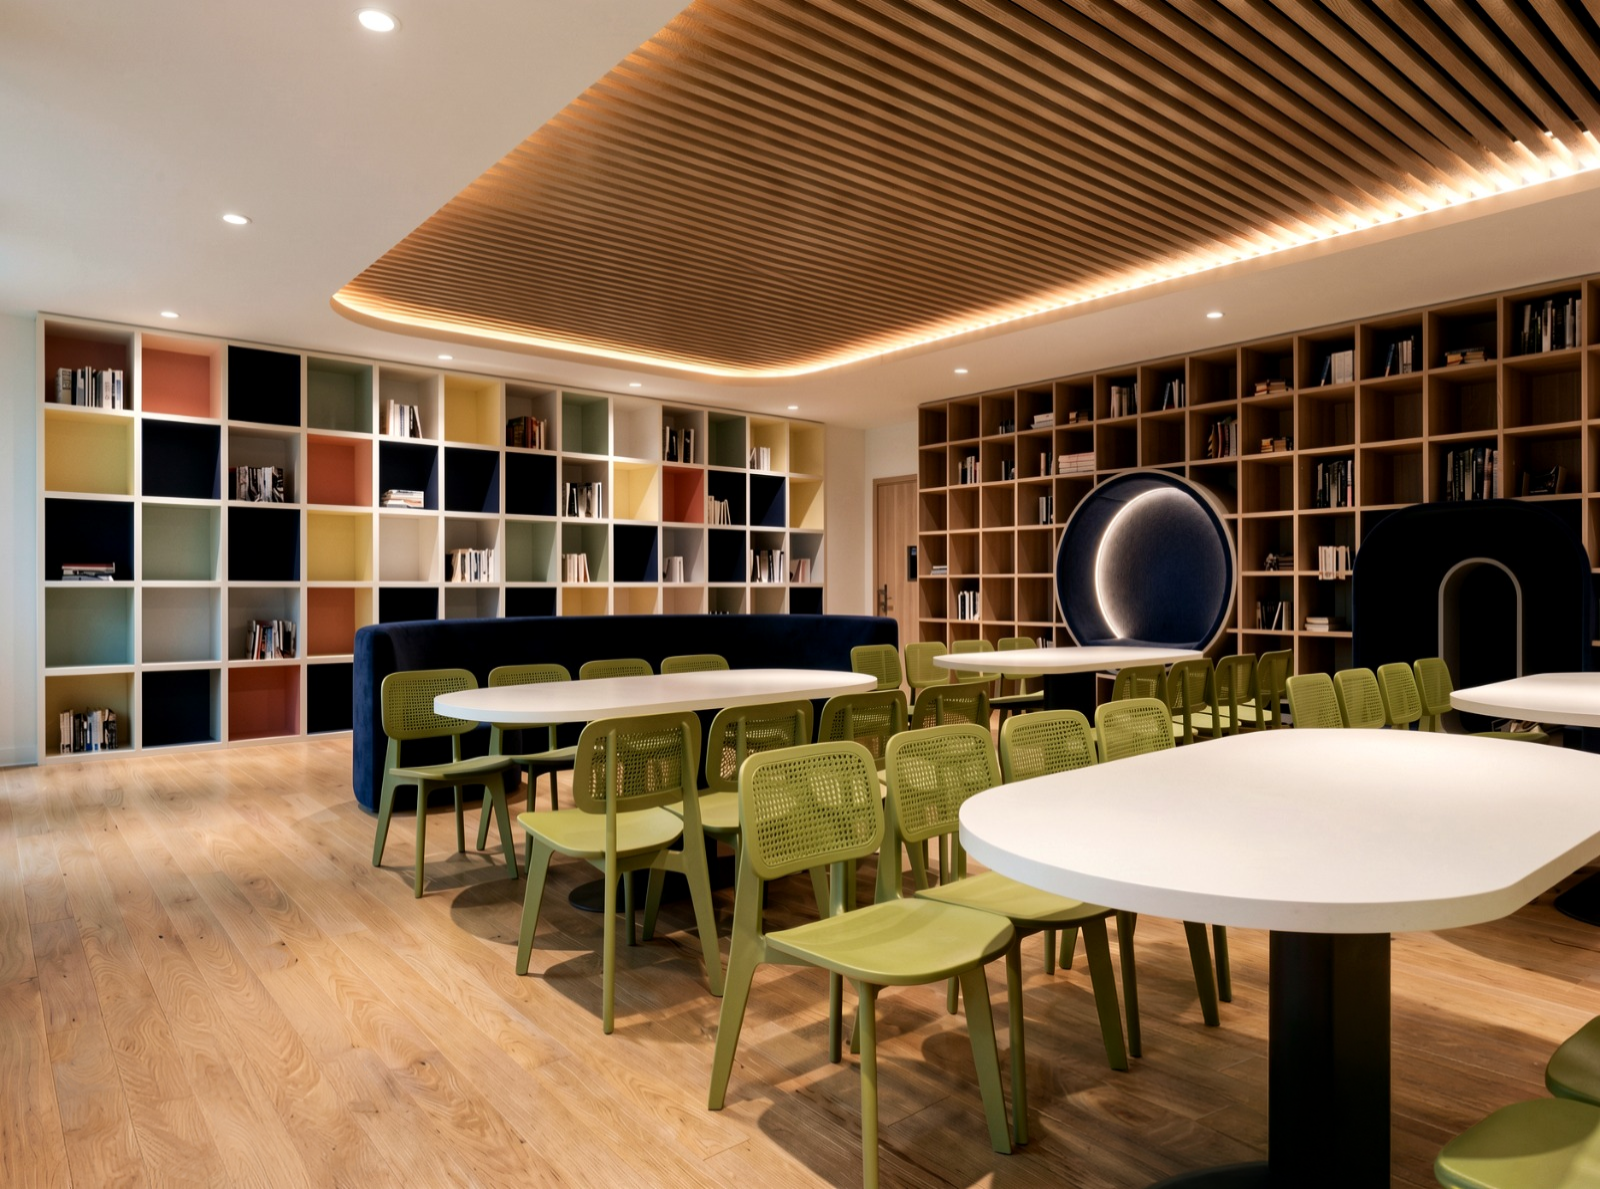
The architectural design focuses on creating an inspiring, safe, and engaging environment where education extends beyond the classroom. Spacious academic blocks are integrated with dedicated facilities such as Science Laboratories, Computer Laboratories, Library, Counselling Rooms, and specialized rooms for Art, Music, and Dance, encouraging experiential and multidisciplinary learning.
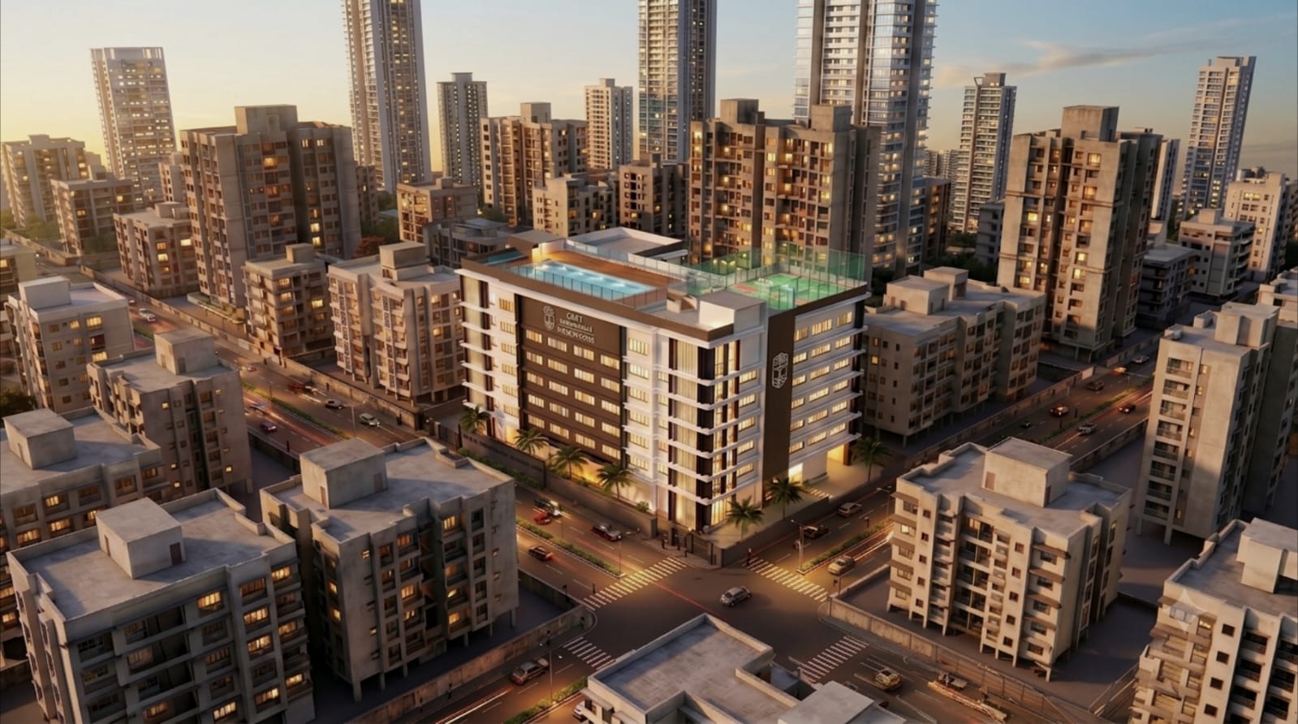
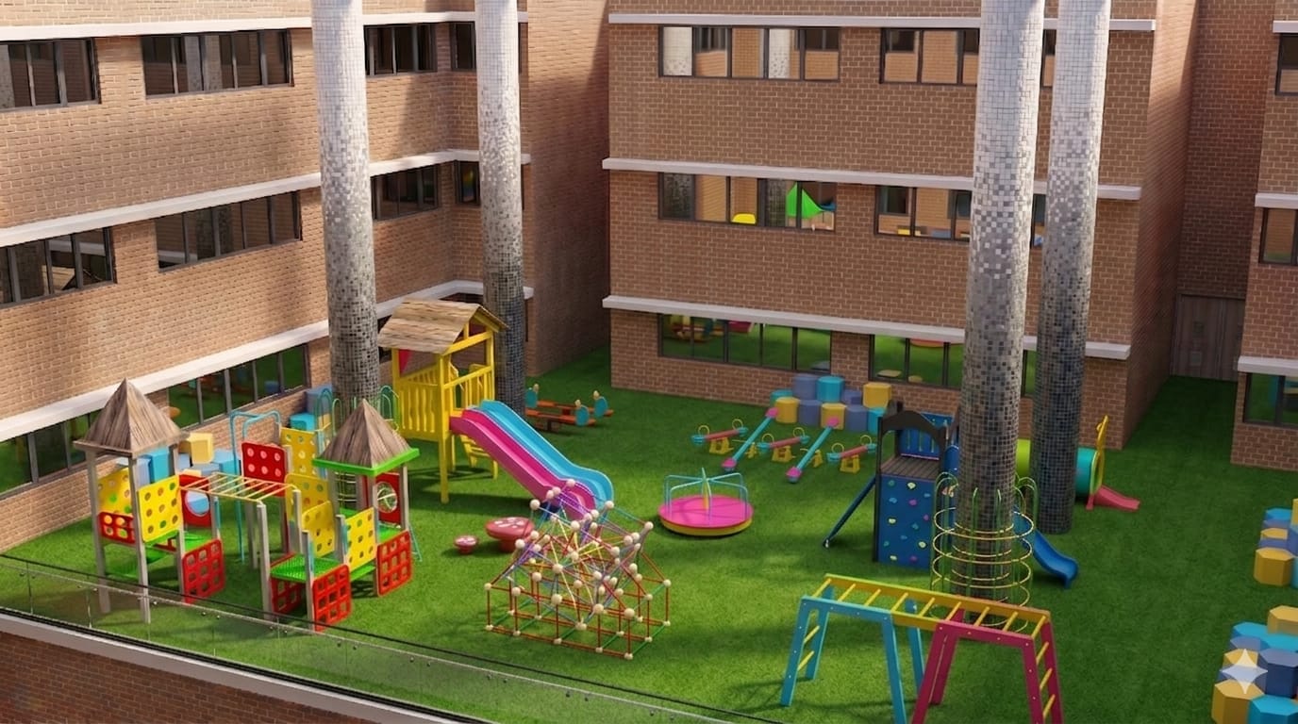
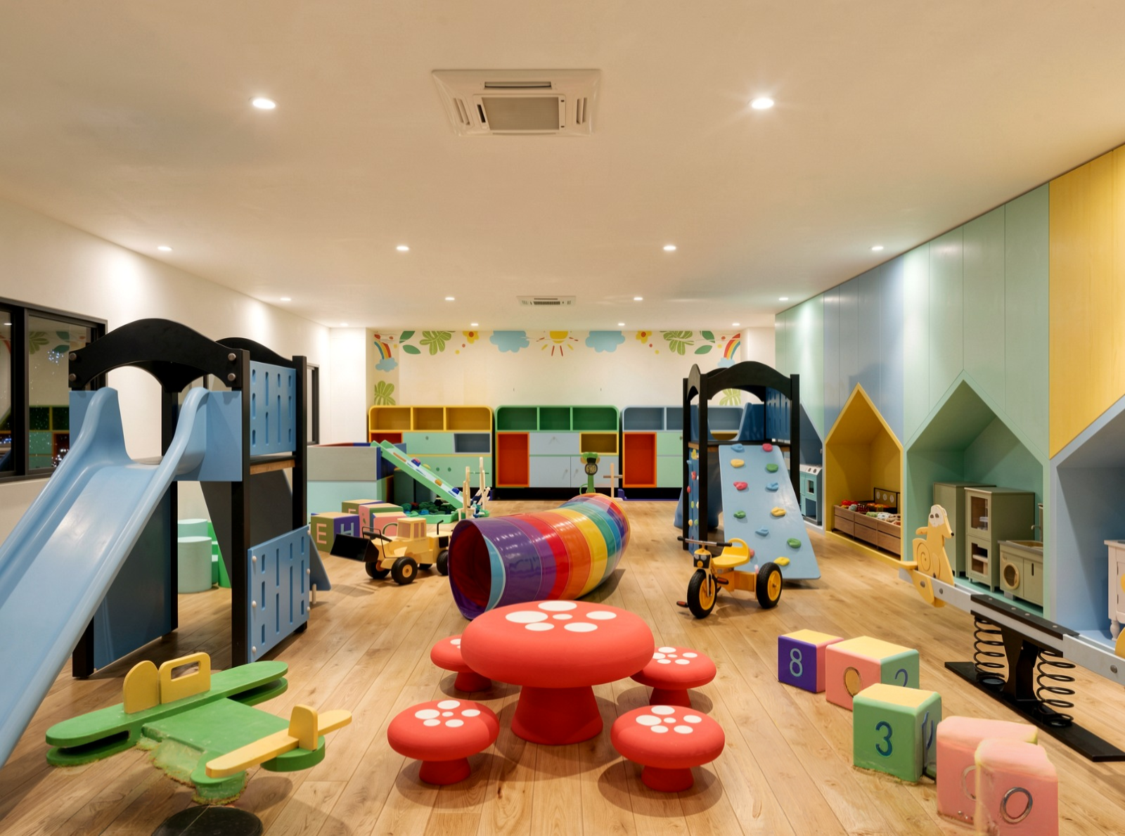
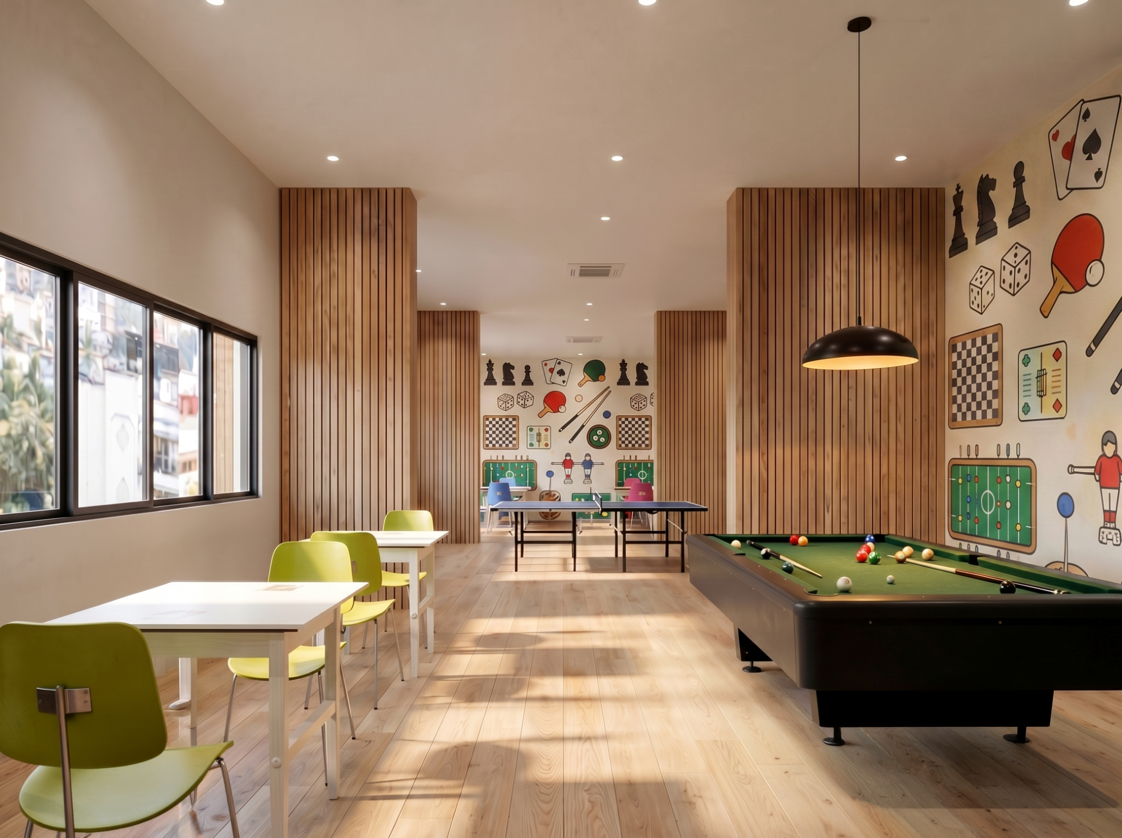
Recognizing the importance of sports and recreation in a student’s development, the campus incorporates a Swimming Pool, along with Indoor and Outdoor Play Areas, providing ample opportunities for physical activity and team-building. A well-equipped Auditorium serves as a vibrant venue for assemblies, cultural programs, performances, and educational events, fostering confidence and community engagement.
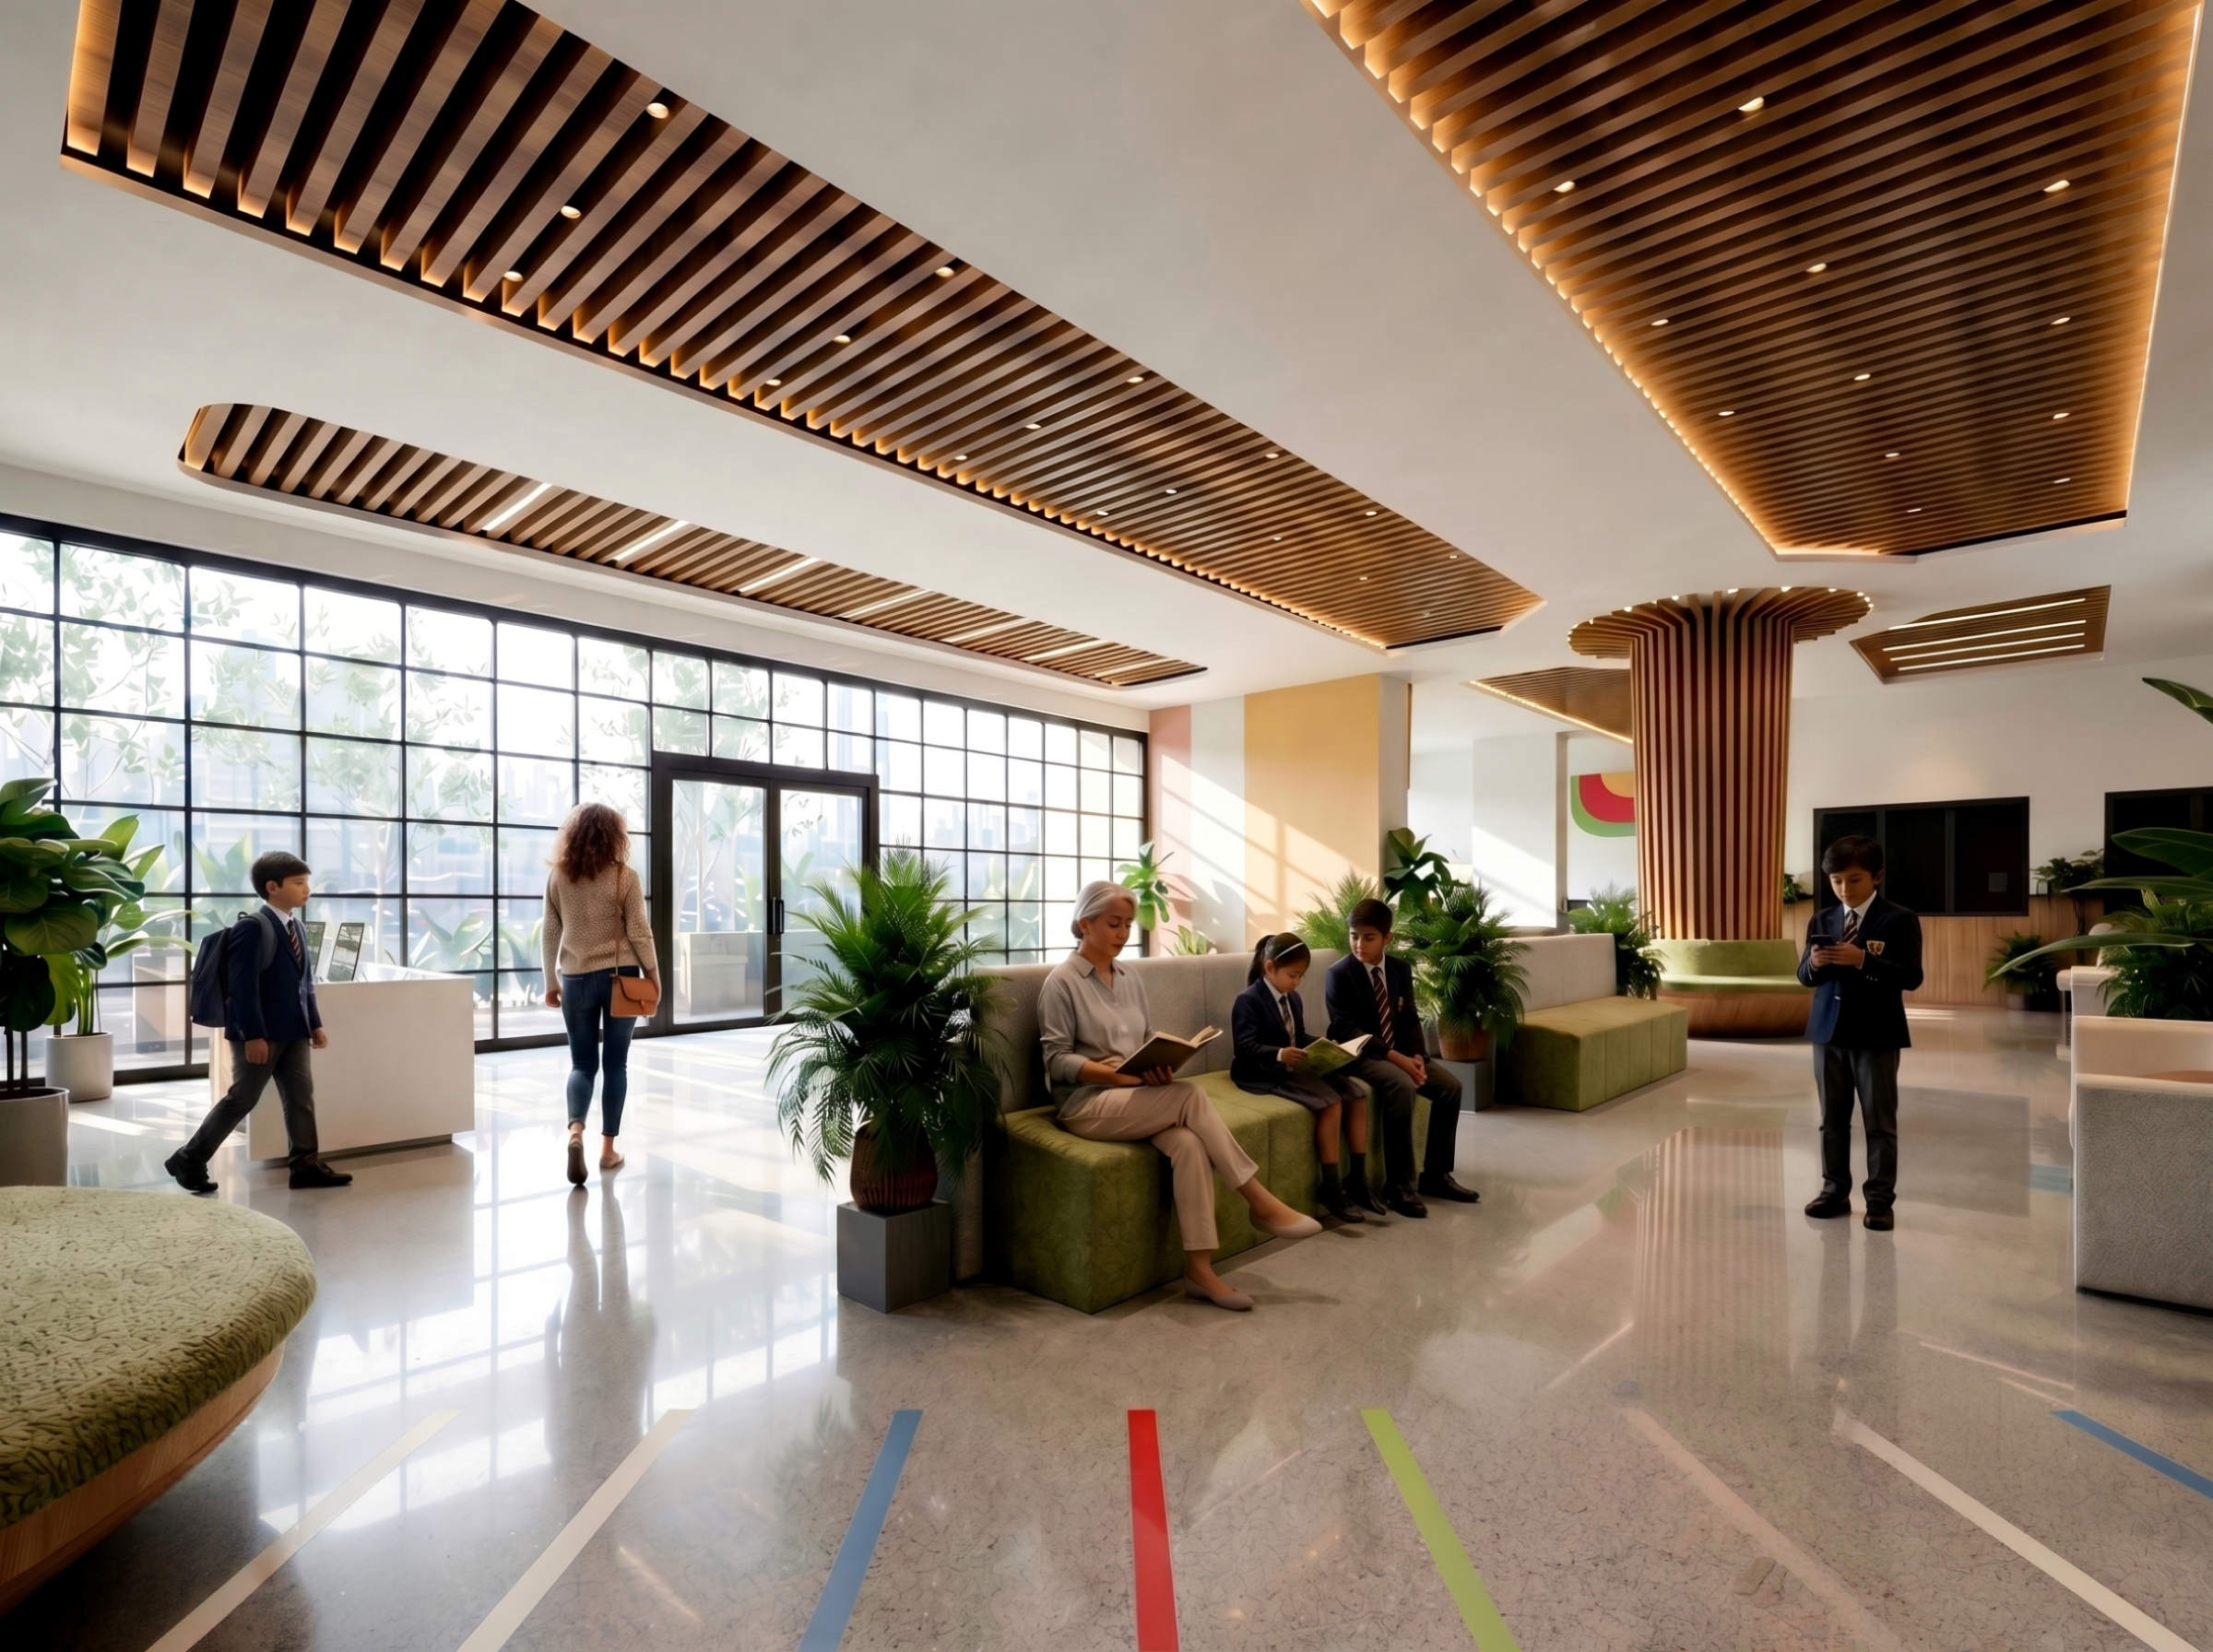
Efficient circulation, abundant natural light, and carefully designed open spaces contribute to a healthy and stimulating atmosphere for students, faculty, and visitors alike. The campus also includes a dedicated Parking Area, ensuring smooth accessibility and operational efficiency.
More than just a school, this project is conceived as a dynamic educational ecosystem that empowers young minds to learn, explore, innovate, and grow. By seamlessly blending modern infrastructure with student-centric planning, the development sets a new benchmark for contemporary educational architecture in the rapidly growing region of Thane West.